Welcome to this beautifully finished stacked townhouse condo offering stylish, low-maintenance living in a modern setting. This end-unit suite is part of an exclusive block of four and located on the lower level. Perfect for those seeking convenience and privacy. Less than one year old, this home showcases 8.5 foot ceilings and bright modern finishes throughout. The layout features an inviting eat-in kitchen with quartz countertops and tiled backsplash, that's open into the living area with a cozy electric fireplace. New stainless steel kitchen appliances (fridge, stove, dishwasher and microwave) and window coverings are included with the sale of this home. The spacious primary bedroom includes a walk-in closet with custom closet organizer, California shutters, and a 3-piece ensuite bathroom. The second bedroom provides flexibility for guests, a home office, or additional living space. A well-appointed 4-piece bathroom adds further convenience. You can step outside to enjoy your own private walk-out balcony and with all exterior landscaping taken care of, this property offers true low-maintenance living. In-suite laundry with a stackable washer and dryer also adds to everyday ease and functionality. Located in the welcoming community of Mount Forest, this home offers the charm and convenience of small-town living. Enjoy the ability to walk downtown for local shopping, take advantage of nearby walking track and trails, and explore everything the town has to offer, including a Sports Complex, active sports and seniors clubs, a hospital, and convenient grocery options.
For sale
C$349,999
440 Wellington St E #3, Wellington North, ON N0G 2L2
2beds
2baths
Townhouse
Built in ----
-- sqft lot
$-- Zestimate®
C$--/sqft
C$229/mo HOA
What's special
Bright modern finishesInviting eat-in kitchenQuartz countertopsTiled backsplashCozy electric fireplaceSpacious primary bedroomCalifornia shutters
- 56 minutes
- 1
- 0
Zillow last checked:
Listing updated:
Listed by:
Coldwell Banker WIN Realty
Source: TRREB,MLS®#: X13765256 Originating MLS®#: One Point Association of REALTORS
Originating MLS®#: One Point Association of REALTORSFacts & features
Interior
Bedrooms & bathrooms
- Bedrooms: 2
- Bathrooms: 2
Primary bedroom
- Level: Main
- Dimensions: 3.23 x 3.04
Bedroom
- Level: Main
- Dimensions: 3.23 x 2.74
Kitchen
- Level: Main
- Dimensions: 4.45 x 2.68
Living room
- Level: Main
- Dimensions: 4.45 x 2.59
Utility room
- Level: Main
- Dimensions: 2.15 x 0.94
Heating
- Forced Air, Electric
Cooling
- Central Air
Appliances
- Laundry: In-Suite Laundry
Features
- Flooring: Carpet Free
- Basement: None
- Has fireplace: Yes
- Fireplace features: Electric
Interior area
- Living area range: 800-899 null
Video & virtual tour
Property
Parking
- Total spaces: 1
- Parking features: Surface
Features
- Stories: 1
- Exterior features: Enclosed Balcony
Lot
- Features: Hospital, Library, Park, Rec./Commun.Centre, Place Of Worship, River/Stream
Details
- Parcel number: 715540017
Construction
Type & style
- Home type: Townhouse
- Property subtype: Townhouse
Materials
- Brick
- Foundation: Concrete
- Roof: Asphalt Shingle
Community & HOA
HOA
- Services included: Parking Included
- HOA fee: C$229 monthly
- HOA name: WSCP
Location
- Region: Wellington North
Financial & listing details
- Tax assessed value: C$200,000
- Annual tax amount: C$2,880
- Date on market: 9/10/2026
Price history
Price history is unavailable.
Public tax history
Tax history is unavailable.
Climate risks
Neighborhood: N0G
Nearby schools
GreatSchools rating
No schools nearby
We couldn't find any schools near this home.
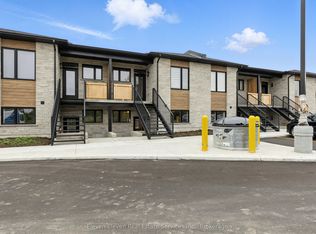
- C$369,1532 bd2 ba-- sqft440 Wellington St E #12, Wellington North, ON N0G2L2New Construction
- C$2,3002 bd2 ba-- sqft440 Wellington St E #17, Wellington North, ON N0G2L2For Rent

- C$874,9002 bd2 ba-- sqft420 Wellington St E, Wellington North, ON N0G2L4For Sale
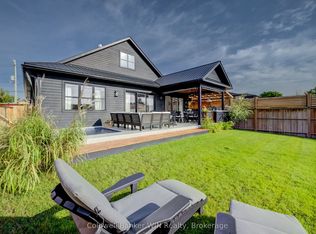
- C$545,0002 bd3 ba1.3k sqft449 Wellington St E, Wellington North, ON N0G2L4Sold

Similar homes
- C$369,1532 bd2 ba-- sqft440 Wellington St E #12, Wellington North, ON N0G 2L2New ConstructionMLS ID #X13723202, Eleven Eleven Real Estate Services Inc.. TRREB
- C$474,0003 bd3 ba-- sqft123 Church St N #3, Wellington North, ON N0G 2L2For Sale
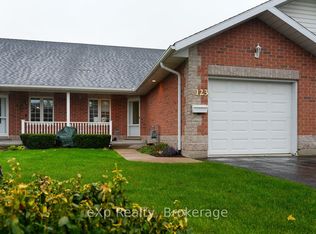 MLS ID #X13765426, eXp Realty. TRREB
 - C$359,9002 bd1 ba-- sqft440 Durham St W #306, Wellington North, ON N0G 2L1For Sale
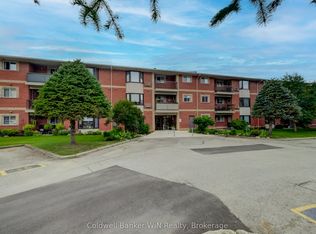 MLS ID #X13576360, Coldwell Banker WIN Realty. TRREB
 - C$370,0004 bd2 ba-- sqft349 Main St S, Wellington North, ON N0G 2L3For Sale
 MLS ID #X13470662, Real Broker Ontario Ltd.. TRREB
