Skip main navigation
Closed
  • $315,000

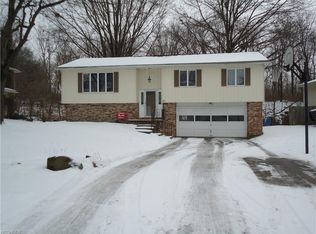
    440 Westwood Ave, Wadsworth, OH 44281

    4beds
    1,984sqft
    Single Family Residence
    Built in 1976
    0.32 Acres Lot
    $336,500 Zestimate®
    $159/sqft
    $2,548 Estimated rent

    Home value

    $336,500

    $303,000 - $370,000

    $2,548/mo

    Zestimate® history
    Loading
    Loading...

    Owner options

    List your home for rent

    $2,548/mo

    Rent Zestimate®

    Find your next renter with Zillow Rental Manager. Plus, with online applications, you can quickly screen prospective tenants – for free.

    Learn more

    $2,548/mo

    Rent Zestimate®

    Refinance and save

    $2,008/mo

    Est. payment

    Refinancing to a lower rate could help reduce your monthly payments and save thousands over the life of the loan.

    See today's rates

    $2,008/mo

    Est. payment

    Explore your selling options

    Work with a Zillow partner agent

    Leverage their expertise and Zillow's premium Showcase listings to get your home seen by more buyers.

    Get started

    List with your own agent

    Get your home in front of millions of buyers by listing it on Zillow.

    Learn how to do it

    Sell it yourself

    Take full control of how buyers see your home on Zillow by listing For Sale by Owner (FSBO).

    List your home

    What's special

    Welcome to 440 Westwood “Home of the best backyard in Wadsworth“, .32 of an acre with a densely wooded view. So many lovely features and nearly 2,000 sf of living space. Features include 4 bedrooms, 2 full baths, completely updated beautifully with marble vanity tops and LVP flooring and new tub surrounds, plus 1/2 bath on main floor, updated kitchen with granite counters and backsplash, all kitchen appliances included, desk area, newer Formica vinyl/plank floors, Family room with woodburning fireplace and Schrock oak built-in bookshelves, freshly painted and new carpet throughout home, spacious living room and formal dining room with new carpet in 2022, owner suite with walk-in closet and double closet, newly remodeled master bath includes marble counter with double sinks and gorgeous tiled shower. Oversized 2-car garage includes hot and cold water and 240 electric service for your EV. Walk-out basement with block windows and shelving. Updates include complete tear-off roof with algae-resistant Owens-Corning shingles 2021, hot water tank 2020, Anderson windows 2024, light fixtures, carpet 2022, new deck 2017. Don’t miss the green screen room that is ready for your You-Tubers! Home warranty included. Don't delay in checking out this wonderful home at 440 Westwood Ave in Wadsworth.

    Zillow last checked:

    Listing updated:

    Listed by:

    Sandy Chrisant SandyChrisant@kw.com330-472-1706,

    Keller Williams Chervenic Rlty,

    Tamela L Reiss 330-338-6293,

    Keller Williams Chervenic Rlty

    Bought with:

    Kyle B Oberlin, 2023001950

    Berkshire Hathaway HomeServices Professional Realty

    Jaxon W Teig, 2021004536

    Berkshire Hathaway HomeServices Professional Realty

    Source: MLS Now,MLS#: 5038737MLS LogoOriginating MLS: Akron Cleveland Association of REALTORS

    Facts & features

    Interior

    Bedrooms & bathrooms
    • Bedrooms: 4
    • Bathrooms: 3
    • Full bathrooms: 2
    • 1/2 bathrooms: 1
    • Main level bathrooms: 1
    Primary bedroom
    • Description: Flooring: Carpet
    • Features: Walk-In Closet(s)
    • Level: Second
    • Dimensions: 12 x 15
    Bedroom
    • Description: Flooring: Carpet
    • Level: Second
    • Dimensions: 13 x 9
    Bedroom
    • Description: Flooring: Carpet
    • Level: Second
    • Dimensions: 12 x 9
    Bedroom
    • Description: Flooring: Carpet
    • Level: Second
    • Dimensions: 13 x 10
    Dining room
    • Description: Flooring: Carpet
    • Level: First
    • Dimensions: 10 x 12
    Family room
    • Description: Flooring: Carpet
    • Features: Built-in Features, Fireplace
    • Level: Lower
    • Dimensions: 18 x 12
    Kitchen
    • Description: Flooring: Luxury Vinyl Tile
    • Features: Granite Counters
    • Level: First
    • Dimensions: 15 x 12
    Living room
    • Description: Flooring: Carpet
    • Level: First
    • Dimensions: 23 x 13
    Heating
    • Forced Air, Gas
    Cooling
    • Central Air
    Appliances
    • Included: Dryer, Dishwasher, Disposal, Microwave, Range, Refrigerator
    • Laundry: In Basement
    Features
    • Built-in Features, Eat-in Kitchen, His and Hers Closets, Multiple Closets
    • Basement: Crawl Space,Exterior Entry,Walk-Out Access
    • Number of fireplaces: 1
    • Fireplace features: Family Room, Wood Burning
    Interior area
    • Total structure area: 1,984
    • Total interior livable area: 1,984 sqft
    • Finished area above ground: 1,984

    Property

    Parking
    • Total spaces: 2
    • Parking features: Attached, Concrete, Electric Vehicle Charging Station(s), Garage, Garage Door Opener, Oversized
    • Attached garage spaces: 2
    Features
    • Levels: Three Or More,Multi/Split
    • Patio & porch: Deck
    Lot
    • Size: 0.32 Acres
    • Dimensions: 65 x 185
    • Features: Cul-De-Sac
    Details
    • Parcel number: 04020C08131

    Construction

    Type & style
    • Home type: SingleFamily
    • Architectural style: Split Level
    • Property subtype: Single Family Residence
    Materials
    • Aluminum Siding, Brick
    • Foundation: Block
    • Roof: Asphalt
    Condition
    • Year built: 1976
    Details
    • Warranty included: Yes

    Utilities & green energy

    • Sewer: Public Sewer
    • Water: Public

    Community & HOA

    Community
    • Subdivision: Rolling Hills
    HOA
    • Has HOA: No
    Location
    • Region: Wadsworth

    Financial & listing details

    • Price per square foot: $159/sqft
    • Annual tax amount: $2,684
    • Date on market: 5/22/2024
    • Cumulative days on market: 8 days
    • Listing terms: Cash,Conventional,FHA,VA Loan

    Price history

    DateEventPrice
    6/28/2024Sold$315,000-3%$159/sqft
    Source: MLS Now #5038737 Report a problem
    5/29/2024Pending sale$324,900$164/sqft
    Source: MLS Now #5038737 Report a problem
    5/22/2024Listed for sale$324,900$164/sqft
    Source: MLS Now #5038737 Report a problem

    Public tax history

    Tax history is unavailable.

    Neighborhood: 44281

    Nearby schools

    GreatSchools rating
    Schools provided by the listing agent
    • District: Wadsworth CSD - 5207

    Source: MLS Now. This data may not be complete. We recommend contacting the local school district to confirm school assignments for this home.

    Get a cash offer in 3 minutes
    Find out how much your home could sell for in as little as 3 minutes with a no-obligation cash offer.
    Estimated market value
    $336,500
    Get a cash offer in 3 minutes
    Find out how much your home could sell for in as little as 3 minutes with a no-obligation cash offer.
    Estimated market value
    $336,500