Skip main navigation
Closed
  • Listed by: Keller Williams Realty West • Joseph Domecillo • Contact: 636-295-8419
    Bought with: Realty Executives of St. Louis
    Price Unknown

    440 Wild Oak Dr, O'Fallon, MO 63368

    2beds
    1,821sqft
    Townhouse
    Built in 2014
    1,829 Square Feet Lot
    $234,100 Zestimate®
    $--/sqft
    $1,773 Estimated rent

    Home value

    $234,100

    $222,000 - $246,000

    $1,773/mo

    Zestimate® history
    Loading
    Loading...

    Owner options

    List your home for rent

    $1,773/mo

    Rent Zestimate®

    Find your next renter with Zillow Rental Manager. Plus, with online applications, you can quickly screen prospective tenants – for free.

    Learn more

    $1,773/mo

    Rent Zestimate®

    Refinance and save

    $215/mo

    Est. payment

    Refinancing to a lower rate could help reduce your monthly payments and save thousands over the life of the loan.

    See today's rates

    $215/mo

    Est. payment

    Explore your selling options

    Work with a Zillow partner agent

    Leverage their expertise and Zillow's premium Showcase listings to get your home seen by more buyers.

    Get started

    List with your own agent

    Get your home in front of millions of buyers by listing it on Zillow.

    Learn how to do it

    Sell it yourself

    Take full control of how buyers see your home on Zillow by listing For Sale by Owner (FSBO).

    List your home

    What's special

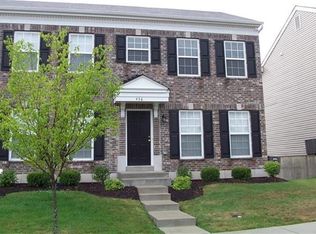
    Allow me to guide you through the inviting streets of Springhurst. With such an eclectic personality of houses, condos, and townhomes, along with its superb centralized location near multiple highways and businesses, Springhurst could be the place you next call home and feel good saying it. Directing the attention towards the home itself, you'll notice as soon as you step into this darling of a home that vinyl spreads throughout the main living area. The front entryway is met by a comfortable living area with modern architectural design and updated appliances compliment this quaint 2 bedroom, 2 bathroom condominium perfectly. This residence has three levels of living to call your own, with both primary and secondary bedrooms positioned upstairs and walk-in closets. With an attached garage and a basement blessed with roughed-in plumbing, your future home also comes with complex amenities such as a pool, trails, park, pond and a tennis court. A+ school district. DON'T miss out! Location: Ground Level, Suburban

    Zillow last checked:

    Listing updated:

    Listed by:

    Joseph Domecillo 636-295-8419,

    Keller Williams Realty West,

    Catherine A Pfeiffer 636-578-9738,

    Keller Williams Realty West

    Bought with:

    Suresh Maddi, 2006038355

    Realty Executives of St. Louis

    Source: MARIS,MLS#: 23054309MLS LogoOriginating MLS: St. Charles County Association of REALTORS

    Facts & features

    Interior

    Bedrooms & bathrooms
    • Bedrooms: 2
    • Bathrooms: 2
    • Full bathrooms: 1
    • 1/2 bathrooms: 1
    • Main level bathrooms: 1
    Primary bedroom
    • Features: Floor Covering: Carpeting, Wall Covering: Some
    • Level: Upper
    • Area: 168
    • Dimensions: 14x12
    Bathroom
    • Features: Floor Covering: Vinyl, Wall Covering: Some
    • Level: Main
    • Area: 42
    • Dimensions: 7x6
    Bathroom
    • Features: Floor Covering: Vinyl, Wall Covering: None
    • Level: Upper
    • Area: 45
    • Dimensions: 9x5
    Other
    • Features: Floor Covering: Carpeting, Wall Covering: Some
    • Level: Upper
    • Area: 120
    • Dimensions: 12x10
    Dining room
    • Features: Floor Covering: Vinyl, Wall Covering: Some
    • Level: Main
    • Area: 108
    • Dimensions: 9x12
    Kitchen
    • Features: Floor Covering: Vinyl, Wall Covering: Some
    • Level: Main
    • Area: 90
    • Dimensions: 10x9
    Living room
    • Features: Floor Covering: Vinyl, Wall Covering: Some
    • Level: Main
    • Area: 228
    • Dimensions: 19x12
    Heating
    • Electric
    Cooling
    • Central Air, Electric
    Appliances
    • Included: Dishwasher, Disposal, Dryer, Microwave, Refrigerator, Washer, Electric Water Heater
    • Laundry: Main Level
    Features
    • Breakfast Bar, Walk-In Closet(s), Separate Dining
    • Flooring: Carpet
    • Basement: Unfinished
    • Has fireplace: No
    • Fireplace features: None
    Interior area
    • Total structure area: 1,821
    • Total interior livable area: 1,821 sqft
    • Finished area above ground: 1,214
    • Finished area below ground: 607

    Property

    Parking
    • Total spaces: 1
    • Parking features: Additional Parking, Attached, Covered, Garage, Garage Door Opener, Off Street
    • Attached garage spaces: 1
    Features
    • Levels: Two
    • Pool features: In Ground
    • On waterfront: Yes
    • Waterfront features: Waterfront
    Lot
    • Size: 1,829 Square Feet
    • Dimensions: 20 x 94 x 20 x 94
    • Features: Level, Near Public Transit, Waterfront
    Details
    • Parcel number: 40036997700062D.0000000
    • Special conditions: Standard

    Construction

    Type & style
    • Home type: Townhouse
    • Architectural style: Ranch/2 story,Traditional
    • Property subtype: Townhouse
    Materials
    • Brick Veneer
    Condition
    • Year built: 2014
    Details
    • Builder name: Mcbride

    Utilities & green energy

    • Sewer: Public Sewer
    • Water: Public

    Community & HOA

    Community
    • Features: Clubhouse, Tennis Court(s), Trail(s), Street Lights
    • Security: Smoke Detector(s)
    • Subdivision: Villages Of Springhurst
    HOA
    • Amenities included: Association Management
    • Services included: Clubhouse, Maintenance Grounds, Pool, Snow Removal
    • HOA fee: $215 monthly
    Location
    • Region: Ofallon

    Financial & listing details

    • Tax assessed value: $203,858
    • Annual tax amount: $2,079
    • Date on market: 9/8/2023
    • Cumulative days on market: 3 days
    • Listing terms: Assumable,Cash,Conventional
    • Ownership: Private

    Price history

    DateEventPrice
    6/13/2026Listing removed$1,625$1/sqft
    Source: Zillow Rentals Report a problem
    6/8/2026Listed for rent$1,625+1.9%$1/sqft
    Source: Zillow Rentals Report a problem
    5/22/2024Listing removed--
    Source: Zillow Rentals Report a problem
    4/23/2024Listed for rent$1,595$1/sqft
    Source: Zillow Rentals Report a problem
    11/2/2023Listing removed--
    Source: Zillow Rentals Report a problem
    10/14/2023Listed for rent$1,595$1/sqft
    Source: Zillow Rentals Report a problem
    10/11/2023Sold--
    Source: MARIS #23054309 Report a problem
    9/11/2023Pending sale$200,000$110/sqft
    Source: MARIS #23054309 Report a problem
    9/8/2023Listed for sale$200,000$110/sqft
    Source: MARIS #23054309 Report a problem
    4/20/2021Sold--
    Source: MARIS #21010659 Report a problem
    3/2/2015Sold--
    Source: Public Record Report a problem

    Public tax history

    YearProperty taxesTax assessment
    2025$2,593 +16.6%$38,733 +20.4%
    2024$2,224 -0.1%$32,180
    2023$2,225 +9.6%$32,180 +17.7%
    2022$2,030 $27,331
    2021-- $27,331 +9.5%
    2020-- $24,966
    2019$1,753 $24,966 +8.6%
    2018$1,753 +1.4%$22,990
    2017$1,730 -4.1%$22,990
    2016$1,803 +20.8%$22,990 +1513.3%
    2015$1,492 $1,425 -25%
    2011-- $1,900
    2010-- $1,900
    2009-- $1,900
    2008-- $1,900 -81%
    2007-- $10,000
    2006-- --
    Find assessor info on the county website

    Neighborhood: 63368

    Nearby schools

    GreatSchools rating
    Schools provided by the listing agent
    • Elementary: Prairie View Elem.
    • Middle: Frontier Middle
    • High: Liberty

    Source: MARIS. This data may not be complete. We recommend contacting the local school district to confirm school assignments for this home.

    Get a cash offer in 3 minutes
    Find out how much your home could sell for in as little as 3 minutes with a no-obligation cash offer.
    Estimated market value
    $234,100
    Get a cash offer in 3 minutes
    Find out how much your home could sell for in as little as 3 minutes with a no-obligation cash offer.
    Estimated market value
    $234,100