Skip main navigation
Off market
  • $454,400

    440 Willow Ct, Warrensburg, MO 64093

    5beds
    3,284sqft
    SingleFamily
    Built in 2008
    10,452 Square Feet Lot
    $454,400 Zestimate®
    $138/sqft
    $2,579 Estimated rent

    Home value

    $454,400

    $432,000 - $477,000

    $2,579/mo

    Zestimate® history
    Loading
    Loading...

    Owner options

    List your home for rent

    $2,579/mo

    Rent Zestimate®

    Find your next renter with Zillow Rental Manager. Plus, with online applications, you can quickly screen prospective tenants – for free.

    Learn more

    $2,579/mo

    Rent Zestimate®

    Refinance and save

    $2,770/mo

    Est. payment

    Refinancing to a lower rate could help reduce your monthly payments and save thousands over the life of the loan.

    See today's rates

    $2,770/mo

    Est. payment

    Explore your selling options

    Work with a Zillow partner agent

    Leverage their expertise and Zillow's premium Showcase listings to get your home seen by more buyers.

    Get started

    List with your own agent

    Get your home in front of millions of buyers by listing it on Zillow.

    Learn how to do it

    Sell it yourself

    Take full control of how buyers see your home on Zillow by listing For Sale by Owner (FSBO).

    List your home

    What's special

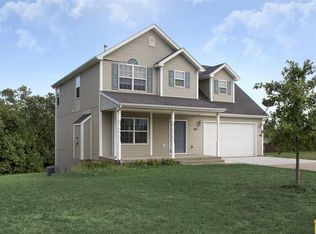
    WILLING TO COMPENSATE A BUYER'S AGENT. Spacious 5 BR/3.5 BA with lots of extra space on a quiet cul-de-sac street less than a mile from Wal-Mart, Aldi's grocery, and the theater! Contact Brad at 406-941-0055 for a showing. Home backs up to a forest/stream mitigation area for great scenery and privacy, and walking path takes you to Hawthorne Park/playground 1/4 mile away. The kitchen includes hardwood floors, custom oak cabinets and a breakfast area, with granite countertops and bar. Open main floor plan features a dining room and a spacious living room with a gas fireplace. NO termite damage, with treatment receipts. The main floor has a guest bedroom that is currently utilized as a school and craft room. There are 3 bedrooms on the top floor including a large master with vaulted ceiling. The master bath includes a whirlpool tub, walk-in shower, and double sinks. The additional upstairs bath also has double sinks and a tub/shower. A beautiful loft area upstairs features wrought iron railing and large windows. The walkout basement includes a huge guest bedroom, along with a bathroom with a walk in shower. The professionally finished basement is large and perfect for a den, recreation area, or both! There is a large unfinished area in the basement with shelving used for storage. Families will also appreciate the all concrete storm shelter/safe room in the basement. A door from the kitchen leads to an incredible 450 sq ft deck that looks out over the forest, and has stairs down to the yard. The yard has an in ground sprinkler system, and a 150 sq ft storage shed is included. The upstairs and bottom floors are serviced by separate central heat and air units. The extra deep 23 x 20 garage has shelving and trackwall and is ready for your projects.

    This property is off market, which means it's not currently listed for sale or rent on Zillow. This may be different from what's available on other websites or public sources.
    Facts & features

    Interior

    Bedrooms & bathrooms
    • Bedrooms: 5
    • Bathrooms: 4
    • Full bathrooms: 2
    • 3/4 bathrooms: 1
    • 1/2 bathrooms: 1
    Heating
    • Forced air, Gas
    Cooling
    • Central
    Appliances
    • Included: Dishwasher, Dryer, Garbage disposal, Microwave, Range / Oven, Refrigerator, Washer
    Features
    • Flooring: Tile, Carpet, Hardwood
    • Basement: Finished
    • Has fireplace: Yes
    Interior area
    • Total interior livable area: 3,284 sqft

    Property

    Parking
    • Total spaces: 4
    • Parking features: Garage - Attached
    Features
    • Exterior features: Stone, Wood
    • Has spa: Yes
    Lot
    • Size: 10,452 Square Feet
    Details
    • Parcel number: 126013001005005000

    Construction

    Type & style
    • Home type: SingleFamily
    Materials
    • Foundation: Concrete
    • Roof: Asphalt
    Condition
    • Year built: 2008

    Community & HOA

    Location
    • Region: Warrensburg

    Financial & listing details

    • Price per square foot: $138/sqft
    • Tax assessed value: $256,866
    • Annual tax amount: $3,662

    Price history

    DateEventPrice
    3/24/2021Listing removed--
    Source: Owner Report a problem
    7/23/2020Listing removed$294,500$90/sqft
    Source: Owner Report a problem
    6/10/2020Pending sale$294,500$90/sqft
    Source: Owner Report a problem
    5/13/2020Listed for sale$294,500+17.8%$90/sqft
    Source: Owner Report a problem
    7/7/2017Listing removed$249,900$76/sqft
    Source: Owner Report a problem
    5/17/2017Listed for sale$249,900-3.8%$76/sqft
    Source: Owner Report a problem
    8/4/2011Sold--
    Source: Agent Provided Report a problem
    5/14/2011Listed for sale$259,900$79/sqft
    Source: COLDWELL BANKER / CAGE #40323 Report a problem

    Public tax history

    YearProperty taxesTax assessment
    2025$3,662 +6.5%$48,805 +8.4%
    2024$3,437 $45,010
    2023-- $45,010 +4.1%
    2022-- $43,256
    2021-- $43,256 +4.2%
    2020$3,207 +8.8%$41,502
    2019$2,947 $41,502
    2017$2,947 -7.8%$41,502
    2016$3,197 +5.7%$41,502
    2015$3,026 +15.2%$41,502
    2014$2,626 -6.2%$41,502 -6.7%
    2012$2,799 -1.1%$44,497
    2011$2,831 $44,497
    2010$2,831 +58.1%$44,497
    2009$1,791 $44,497
    Find assessor info on the county website

    Neighborhood: 64093

    Nearby schools

    GreatSchools rating
    Get a cash offer in 3 minutes
    Find out how much your home could sell for in as little as 3 minutes with a no-obligation cash offer.
    Estimated market value
    $454,400
    Get a cash offer in 3 minutes
    Find out how much your home could sell for in as little as 3 minutes with a no-obligation cash offer.
    Estimated market value
    $454,400