Looking for that open floor plan with privacy behind and in front of the home, look no further. This 3 bedroom 2 bath home has all you can ask for. It has a front porch overlooking the pond with fountain to the front and a screened in porch plus a pergola with extended patio on both sides backing to a wooded area. As you enter this home it opens up to a great room with vaulted ceilings and a kitchen with an island overlooking the family room. The dining area is to the back of the home leading to the screened in porch. The kitchen has granite countertops, stainless steel appliances, gas cooking, tile backsplash, under cabinet lighting, large single bowl stainless sink and staggered white cabinets. Off the kitchen to the front of the house you will find 2 storage closets, one for linens and one for pantry. There is a full bath with two bedrooms for privacy. On the left of the family room you will find a separate laundry room with two large closets for storage. Entering into the master suite you find space for a king size bed and a tray ceiling. As you enter the master bath you will walk through double doors leading to an oversized vanity arrangement with his and her 40" vanities stepping down between to a makeup vanity table with mirror. To the right is a large walk-in closet with double racks. This bath has a 5' shower with 2 seats. The family room has LED puck lights and a ceiling fan with a decorative shelf with lighting. Vinyl plank flooring is in all areas of the home except bedroom 3 has carpet. the two car garage has pull down stairs for storage over the garage. The yard is meticulously maintained with a fully fenced rear yard, full yard irrigation that is wi-fi enabled, termite traps, weather station, a pergola with lights, two extensions to the patio for grilling and relaxing in the sun. The beds have been landscaped with stone and the rear patio. Gutters have been added. There is a ring security system on the doors and windows. And most importantly a Generac Guardian 18,000 watt standby generator has been added to the home so in an event there is a power outage your home will be fully functional. This is a natural gas community. Barons Bluff North Has a swimming pool and park style bench around the ponds for your entertainment. This home is ready for your enjoyment!
Sold for $369,900
$369,900
440 Windermere Lake Circle, Conway, SC 29526
3beds
1,832sqft
Single Family Residence
Built in 2019
9,147 Square Feet Lot
$353,600 Zestimate®
$202/sqft
$2,145 Estimated rent
Home value
$353,600
$336,000 - $371,000
$2,145/mo
Zestimate® history
Owner options
List your home for rent
$2,145/mo
Rent Zestimate®
Find your next renter with Zillow Rental Manager. Plus, with online applications, you can quickly screen prospective tenants – for free.
$2,145/mo
Rent Zestimate®
Refinance and save
$2,286/mo
Est. payment
Refinancing to a lower rate could help reduce your monthly payments and save thousands over the life of the loan.
$2,286/mo
Est. payment
Explore your selling options
Work with a Zillow partner agent
Leverage their expertise and Zillow's premium Showcase listings to get your home seen by more buyers.
Get startedList with your own agent
Get your home in front of millions of buyers by listing it on Zillow.
Learn how to do itSell it yourself
Take full control of how buyers see your home on Zillow by listing For Sale by Owner (FSBO).
List your homeWhat's special
Swimming poolFully fenced rear yardExtended patioOpen floor planStaggered white cabinetsKing size bedFront porch
Zillow last checked:
Listing updated:
Listed by:
Gwenna Albrecht 843-503-2346,
S.H. June & Associates, LLC
Bought with:
Katie Carney, 100712
Eagle Realty
Source: CCAR,MLS#: 2317691
Facts & features
Interior
Bedrooms & bathrooms
- Bedrooms: 3
- Bathrooms: 2
- Full bathrooms: 2
Rooms
- Room types: Foyer, Screened Porch, Utility Room
Primary bedroom
- Level: First
Primary bedroom
- Dimensions: 14'x18'8"
Bedroom 2
- Level: First
Bedroom 2
- Dimensions: 10'10"x13'6"
Bedroom 3
- Level: First
Bedroom 3
- Dimensions: 11'2"x12'4"
Primary bathroom
- Features: Dual Sinks, Separate Shower, Vanity
Family room
- Features: Ceiling Fan(s), Vaulted Ceiling(s)
Great room
- Dimensions: 19'2"x17'6
Kitchen
- Features: Breakfast Bar, Breakfast Area, Pantry, Stainless Steel Appliances, Solid Surface Counters
Kitchen
- Dimensions: 10'x13'
Other
- Features: Bedroom on Main Level, Entrance Foyer
Heating
- Central, Electric, Gas
Cooling
- Central Air
Appliances
- Included: Dishwasher, Disposal, Microwave, Range, Refrigerator
- Laundry: Washer Hookup
Features
- Split Bedrooms, Window Treatments, Breakfast Bar, Bedroom on Main Level, Breakfast Area, Entrance Foyer, Stainless Steel Appliances, Solid Surface Counters
- Flooring: Carpet, Luxury Vinyl, Luxury VinylPlank, Tile
- Doors: Insulated Doors, Storm Door(s)
Interior area
- Total structure area: 2,468
- Total interior livable area: 1,832 sqft
Property
Parking
- Total spaces: 4
- Parking features: Attached, Garage, Two Car Garage, Garage Door Opener
- Attached garage spaces: 2
Features
- Levels: One
- Stories: 1
- Patio & porch: Rear Porch, Front Porch, Patio, Porch, Screened
- Exterior features: Fence, Sprinkler/Irrigation, Porch, Patio
- Pool features: Community, Outdoor Pool
- Has view: Yes
- View description: Lake
- Has water view: Yes
- Water view: Lake
Lot
- Size: 9,147 Square Feet
- Dimensions: 70 x 131 x 65 x 156
- Features: Irregular Lot, Outside City Limits
Details
- Additional parcels included: ,
- Parcel number: 34401020051
- Zoning: PDD
- Special conditions: None
- Other equipment: Generator
Construction
Type & style
- Home type: SingleFamily
- Architectural style: Ranch
- Property subtype: Single Family Residence
Materials
- Vinyl Siding, Wood Frame
- Foundation: Slab
Condition
- Resale
- Year built: 2019
Details
- Builder model: Sullivan
- Builder name: Beverly Homes
Utilities & green energy
- Electric: Generator
- Water: Public
- Utilities for property: Cable Available, Electricity Available, Natural Gas Available, Phone Available, Sewer Available, Underground Utilities, Water Available
Green energy
- Energy efficient items: Doors, Windows
Community & HOA
Community
- Features: Golf Carts OK, Long Term Rental Allowed, Pool
- Subdivision: Barons Bluff North
HOA
- Has HOA: Yes
- Amenities included: Owner Allowed Golf Cart, Owner Allowed Motorcycle, Pet Restrictions, Tenant Allowed Golf Cart, Tenant Allowed Motorcycle
- Services included: Common Areas, Pool(s), Trash
- HOA fee: $70 monthly
Location
- Region: Conway
Financial & listing details
- Price per square foot: $202/sqft
- Tax assessed value: $352,251
- Annual tax amount: $1,292
- Date on market: 9/1/2023
- Listing terms: Cash,Conventional,VA Loan
- Electric utility on property: Yes
Price history
| Date | Event | Price |
|---|---|---|
| 11/28/2023 | Sold | $369,900-1.3%$202/sqft |
Source:  CCAR #2317691 Report a problem CCAR #2317691 Report a problem | ||
| 9/23/2023 | Contingent | $374,900$205/sqft |
Source: CCAR #2317691 Report a problem | ||
| 9/1/2023 | Listed for sale | $374,900+66.4%$205/sqft |
Source: CCAR #2317691 Report a problem | ||
| 8/22/2019 | Sold | $225,290$123/sqft |
Source: Public Record Report a problem | ||
Public tax history
| Year | Property taxes | Tax assessment |
|---|---|---|
| 2025 | $1,292 | $352,251 |
| 2024 | $1,292 +66.3% | $352,251 +56.4% |
| 2023 | $777 +3.3% | $225,180 |
| 2022 | $753 | $225,180 |
| 2021 | $753 | -- |
| 2020 | -- | -- |
| 2019 | -- | -- |
| 2018 | -- | -- |
Find assessor info on the county website
Neighborhood: 29526
Nearby homes
- $295,9003 bd2 ba1.5k sqft1017 Kennington Ct LOT 126, Conway, SC 29526Off Market
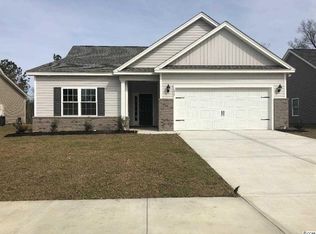
- $280,6003 bd2 ba1.5k sqft444 Windermere Lake Cir, Conway, SC 29526Off Market
- $301,1003 bd2 ba1.6k sqft436 Windmere Lake Cir, Conway, SC 29526Off Market
- $271,7003 bd2 ba1.4k sqft448 Windermere Lake Cir, Conway, SC 29526Off Market
- $310,2003 bd2 ba1.6k sqft1009 Kennington Court Park, Hill Conway, SC 29526Off Market
- $368,0003 bd2 ba1.8k sqft452 Windermere Lake Cir, Conway, SC 29526Sold
- $308,9003 bd2 ba1.6k sqft1009 Kennington Ct, Conway, SC 29526Off Market
- $334,0003 bd2 ba1.8k sqft440 Windermere Lake Circle Sullivan Model, Conway, SC 29526Off Market
Nearby schools
GreatSchools rating
- 5/10Waccamaw Elementary SchoolGrades: PK-5Distance: 9.1 mi
- 7/10Black Water Middle SchoolGrades: 6-8Distance: 7.1 mi
- 7/10Carolina Forest High SchoolGrades: 9-12Distance: 7.8 mi
Schools provided by the listing agent
- Elementary: Waccamaw Elementary School
- Middle: Black Water Middle School
- High: Carolina Forest High School
Source: CCAR. This data may not be complete. We recommend contacting the local school district to confirm school assignments for this home.
Sell for more on Zillow
Get a Zillow Showcase℠ listing at no additional cost and you could sell for .
$353,600
2% more
+$7,072
With Zillow Showcase(estimated)
$360,672
Sell for more on Zillow
Get a Zillow Showcase℠ listing at no additional cost and you could sell for .
$353,600
2% more
+$7,072
With Zillow Showcase(estimated)
$360,672
- South Carolina
- Horry County
- Conway
- 29526
- 440 Windermere Lake Circle
