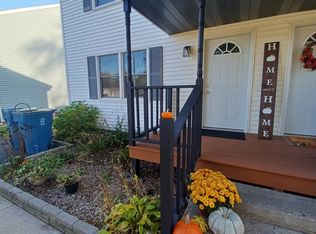
This cozy ranch style-home has 3 bedrooms and 1 bath. Two of the rooms feature spacious walk-in closets. The whole house has been freshly painted and the bedrooms and living room have been upgraded with new vinyl plank and carpet flooring. The house also includes a nice-sized sunroom, perfect for enjoying natural light and relaxation. Additionally, the property has a brand new roof, ensuring durability and protection. For added convenience, the appliances in the home include a stainless steel refrigerator, stove, oven and range hood. Backyard has a shed for storage. Features a large corner lot with room for a garage. House has central air conditioning. Plenty of natural light in all rooms. This home has been pre-inspected and includes a Home Warranty. This won't last long. Schedule your showing today!
Closed
$200,000
440 Woodlawn Ave, Porter, IN 46304
3beds
1,204sqft
Single Family Residence
Built in 1954
8,712 Square Feet Lot
$223,700 Zestimate®
$166/sqft
$1,569 Estimated rent
Home value
$223,700
$213,000 - $235,000
$1,569/mo
Zestimate® history
Owner options
List your home for rent
$1,569/mo
Rent Zestimate®
Find your next renter with Zillow Rental Manager. Plus, with online applications, you can quickly screen prospective tenants – for free.
$1,569/mo
Rent Zestimate®
Refinance and save
$1,317/mo
Est. payment
Refinancing to a lower rate could help reduce your monthly payments and save thousands over the life of the loan.
$1,317/mo
Est. payment
Explore your selling options
Work with a Zillow partner agent
Leverage their expertise and Zillow's premium Showcase listings to get your home seen by more buyers.
Get startedList with your own agent
Get your home in front of millions of buyers by listing it on Zillow.
Learn how to do itSell it yourself
Take full control of how buyers see your home on Zillow by listing For Sale by Owner (FSBO).
List your homeWhat's special
Nice-sized sunroomFreshly paintedBrand new roofCentral air conditioningLarge corner lotSpacious walk-in closetsNew vinyl plank
Zillow last checked:
Listing updated:
Listed by:
Magnolia Kisala,
Coldwell Banker Real Estate Gr 219-221-4047,
Vince Kisala,
Coldwell Banker Real Estate Gr
Bought with:
Denise Acevedo, RB14032946
Advanced Real Estate, LLC
Source: NIRA as distributed by MLS GRID,MLS#: 537438
Facts & features
Interior
Bedrooms & bathrooms
- Bedrooms: 3
- Bathrooms: 1
- Full bathrooms: 1
Rooms
- Room types: Bathroom, Bedroom 2, Bedroom 3, Kitchen, Living Room, Primary Bedroom
Primary bedroom
- Area: 201.5
- Dimensions: 13 x 15.5
Bedroom 2
- Area: 113.4
- Dimensions: 14 x 8.1
Bedroom 3
- Area: 88.29
- Dimensions: 8.1 x 10.9
Bathroom
- Description: Full
Bonus room
- Description: Sun Room
- Dimensions: 8.1 x 11
Kitchen
- Area: 187.5
- Dimensions: 25 x 7.5
Living room
- Area: 345
- Dimensions: 23 x 15
Heating
- Forced Air, Natural Gas
Appliances
- Included: Dishwasher, Range Hood, Refrigerator
Features
- Has basement: No
- Has fireplace: No
Interior area
- Total structure area: 1,204
- Total interior livable area: 1,204 sqft
- Finished area above ground: 1,204
Property
Parking
- Parking features: None
Features
- Levels: One
- Patio & porch: Patio
- Frontage length: 90
Lot
- Size: 8,712 Square Feet
- Dimensions: 90 x 97
- Features: Corner Lot
Details
- Parcel number: 640336178011000026
Construction
Type & style
- Home type: SingleFamily
- Architectural style: Bungalow
- Property subtype: Single Family Residence
Condition
- New construction: No
- Year built: 1954
Utilities & green energy
- Water: Public
Community & HOA
Community
- Subdivision: Indian Trails 2nd Sec
HOA
- Has HOA: No
Location
- Region: Porter
Financial & listing details
- Price per square foot: $166/sqft
- Tax assessed value: $96,300
- Annual tax amount: $2,147
- Date on market: 8/27/2023
- Listing agreement: Exclusive Right To Sell
- Listing terms: Cash,Conventional,FHA,VA Loan
Price history
| Date | Event | Price |
|---|---|---|
| 10/6/2023 | Sold | $200,000+2.6%$166/sqft |
Source:  NIRA as distributed by MLS GRID #537438 Report a problem NIRA as distributed by MLS GRID #537438 Report a problem | ||
| 8/30/2023 | Contingent | $195,000$162/sqft |
Source: NIRA as distributed by MLS GRID #537438 Report a problem | ||
| 8/27/2023 | Listed for sale | $195,000+84%$162/sqft |
Source: NIRA as distributed by MLS GRID #537438 Report a problem | ||
| 10/25/2018 | Listing removed | $1,100$1/sqft |
Source: d'aprile properties Report a problem | ||
| 9/28/2018 | Listed for rent | $1,100$1/sqft |
Source: d'aprile properties Report a problem | ||
| 8/30/2018 | Sold | $106,000+1%$88/sqft |
Source: NIRA as distributed by MLS GRID #439369 Report a problem | ||
| 8/3/2018 | Pending sale | $105,000$87/sqft |
Source: D'Aprile Properties, LLC #439369 Report a problem | ||
| 7/21/2018 | Listed for sale | $105,000+5.1%$87/sqft |
Source: D'Aprile Properties, LLC #439369 Report a problem | ||
| 7/22/2013 | Listing removed | $99,900$83/sqft |
Source: Coldwell Banker Residential Brokerage - Porter County Office #321216 Report a problem | ||
| 3/13/2013 | Price change | $99,900-4.9%$83/sqft |
Source: Coldwell Banker Residential Brokerage - Porter County Office #321216 Report a problem | ||
| 1/23/2013 | Listed for sale | $105,000$87/sqft |
Source: Coldwell Banker Residential Brokerage - Porter County Office #321216 Report a problem | ||
Public tax history
| Year | Property taxes | Tax assessment |
|---|---|---|
| 2025 | $904 +7.7% | $114,900 +5% |
| 2024 | $839 -60.9% | $109,400 +6.1% |
| 2023 | $2,147 +5.8% | $103,100 +7.1% |
| 2022 | $2,029 +4.2% | $96,300 +5.4% |
| 2021 | $1,947 +16.9% | $91,400 +4.2% |
| 2020 | $1,665 +3% | $87,700 +16.9% |
| 2019 | $1,616 -33.8% | $75,000 +4.3% |
| 2018 | $2,442 | $71,900 +3.3% |
| 2017 | $2,442 -0.3% | $69,600 -3.1% |
| 2016 | $2,450 +59% | $71,800 +10.8% |
| 2014 | $1,541 +9.2% | $64,800 +3% |
| 2013 | $1,411 +3.9% | $62,900 -7.4% |
| 2012 | $1,358 -37.3% | $67,900 -37.3% |
| 2011 | $2,166 +2.3% | $108,300 +2.3% |
| 2010 | $2,118 +5.9% | $105,900 +5.9% |
| 2009 | $2,000 | $100,000 |
Find assessor info on the county website
Neighborhood: 46304
Nearby homes
- $177,5002 bd1 ba1.1k sqft450 Woodlawn Ave, Porter, IN 46304Off Market
- $142,6004 bd1 ba925 sqft203 Arrowhead Trl, Porter, IN 46304Off Market
- $258,9002 bd2 ba1.5k sqft455 Woodlawn Ave #455, Chesterton, IN 46304Off Market
- $368,3003 bd2 ba1.6k sqft465 Eastwood Ln, Chesterton, IN 46304Off Market
- $381,4002 bd2 ba1.6k sqft470 Eastwood Ln, Chesterton, IN 46304Off Market
- $235,1002 bd2 ba1.1k sqft441 Woodlawn Ave, Chesterton, IN 46304Off Market
- $177,6003 bd1 ba925 sqft205 Arrowhead Trl, Porter, IN 46304Off Market
- $--2 bd1 ba925 sqft200 Arrowhead Trl, Porter, IN 46304Auction
Nearby schools
GreatSchools rating
- 9/10Westchester Intermediate SchoolGrades: 5-6Distance: 1.2 mi
- 2/10Northwest Indiana Online SchoolGrades: K-12Distance: 0.6 mi
- 9/10Chesterton Senior High SchoolGrades: 9-12Distance: 2 mi
Schools provided by the listing agent
- Elementary: Brummitt Elementary School
- Middle: Chesterton Middle School
- High: Chesterton Senior High School
Source: NIRA as distributed by MLS GRID. This data may not be complete. We recommend contacting the local school district to confirm school assignments for this home.
Get a cash offer in 3 minutes
Find out how much your home could sell for in as little as 3 minutes with a no-obligation cash offer.
Estimated market value
$223,700
Get a cash offer in 3 minutes
Find out how much your home could sell for in as little as 3 minutes with a no-obligation cash offer.
Estimated market value
$223,700
- Indiana
- Porter County
- Porter
- 46304
- 440 Woodlawn Ave
Nearby cities
Nearby zip codes
Other Porter Topics
