Skip main navigation
Sold for $2,695,000
  • $2,695,000

    440 Woodthrush Way, Banner Elk, NC 28604

    4beds
    5,155sqft
    Single Family Residence
    Built in 1989
    3.19 Acres Lot
    $2,865,900 Zestimate®
    $523/sqft
    $3,419 Estimated rent

    Home value

    $2,865,900

    $2.52M - $3.27M

    $3,419/mo

    Zestimate® history
    Loading
    Loading...

    Owner options

    List your home for rent

    $3,419/mo

    Rent Zestimate®

    Find your next renter with Zillow Rental Manager. Plus, with online applications, you can quickly screen prospective tenants – for free.

    Learn more

    $3,419/mo

    Rent Zestimate®

    Refinance and save

    $20,678/mo

    Est. payment

    Refinancing to a lower rate could help reduce your monthly payments and save thousands over the life of the loan.

    See today's rates

    $20,678/mo

    Est. payment

    Explore your selling options

    Work with a Zillow partner agent

    Leverage their expertise and Zillow's premium Showcase listings to get your home seen by more buyers.

    Get started

    List with your own agent

    Get your home in front of millions of buyers by listing it on Zillow.

    Learn how to do it

    Sell it yourself

    Take full control of how buyers see your home on Zillow by listing For Sale by Owner (FSBO).

    List your home

    What's special

    Breathtaking mountain vistasBonus roomRecreation roomEquestrian centersOpen floor planHot tub areaScreened-in porch
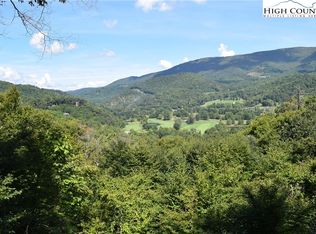
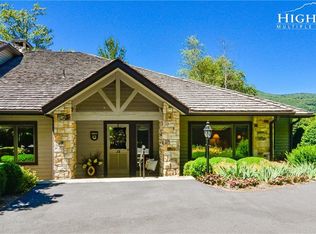
    A MUST SEE! Mountain grandeur from start to finish. This newly remodeled home has an open floor plan and showcases four spacious bedrooms, five and one-half baths, three car garage, and offers a commanding view of the Elk River Valley. The open concept design seamlessly blends the living room, dining area, and gourmet kitchen, creating an ideal space for entertaining guests. The primary suite is perfectly situated off of the living area and includes a sitting area with an amazing bath and walk-in closet. A screened-in porch, office, laundry room and powder room round out the main level making this ideal for one-level living. The upper level provides a bonus room that could be used as a bedroom or private study and includes a full bath. The lower level features sitting room, recreation room with hot tub area, three guest suites, and laundry room. Breathtaking mountain vistas abound from every major room and conveniently located golf cart distance to the Elk River Clubhouse. The Elk River Club is a luxurious community in the Blue Ridge mountains. Featuring a Jack Nicklaus Signature golf course, clubhouse, tennis, fitness, and equestrian centers plus an on-site private jetport.

    Zillow last checked:

    Listing updated:

    Listed by:

    Richard Foster 828-898-9777,

    Elk River Realty,

    Kylie Clark 828-387-0222,

    Elk River Realty

    Bought with:

    Suzanne London, 307240

    Realty One Group Results-Banne

    Source: High Country AOR,MLS#: 243416MLS LogoOriginating MLS: High Country Association of Realtors Inc.

    Facts & features

    Interior

    Bedrooms & bathrooms
    • Bedrooms: 4
    • Bathrooms: 6
    • Full bathrooms: 5
    • 1/2 bathrooms: 1
    Heating
    • Electric, Fireplace(s), Gas, Hot Water, Propane, Wood, Zoned
    Cooling
    • Central Air, 3+ Units
    Appliances
    • Included: Dryer, Dishwasher, Exhaust Fan, Electric Range, Freezer, Gas Cooktop, Disposal, Gas Range, Gas Water Heater, Microwave Hood Fan, Microwave, Refrigerator, Tankless Water Heater, Washer
    • Laundry: Main Level
    Features
    • Attic, Tray Ceiling(s), Hot Tub/Spa
    • Windows: Double Pane Windows
    • Basement: Crawl Space
    • Attic: Walk-up
    • Number of fireplaces: 1
    • Fireplace features: One, Gas, Stone, Vented, Propane
    Interior area
    • Total structure area: 5,155
    • Total interior livable area: 5,155 sqft
    • Finished area above ground: 2,686
    • Finished area below ground: 2,469

    Property

    Parking
    • Total spaces: 3
    • Parking features: Driveway, Garage, Paved, Private, Three or more Spaces
    • Has garage: Yes
    • Has uncovered spaces: Yes
    Features
    • Levels: Three Or More
    • Stories: 3
    • Patio & porch: Covered, Multiple, Open
    • Exterior features: Fire Pit, Paved Driveway
    • Pool features: Community
    • Has spa: Yes
    • Spa features: Hot Tub
    • Has view: Yes
    • View description: Golf Course, Mountain(s)
    Lot
    • Size: 3.19 Acres
    Details
    • Parcel number: 18480056029200000

    Construction

    Type & style
    • Home type: SingleFamily
    • Architectural style: Traditional
    • Property subtype: Single Family Residence
    Materials
    • Block, Wood Siding, Wood Frame
    • Roof: Shake,Wood
    Condition
    • Year built: 1989

    Utilities & green energy

    • Sewer: Septic Permit 4 Bedroom
    • Water: Community/Coop
    • Utilities for property: Cable Available, High Speed Internet Available

    Community & neighborhood

    Security
    • Security features: 24 Hour Security
    Community
    • Community features: Clubhouse, Equestrian Community, Fitness Center, Golf, Gated, Pickleball, Pool, Tennis Court(s), Long Term Rental Allowed
    Location
    • Region: Banner Elk
    • Subdivision: Elk River

    HOA & financial

    HOA
    • Has HOA: Yes
    • HOA fee: $5,496 annually

    Other

    Other facts
    • Listing terms: Cash,Conventional,New Loan
    • Road surface type: Paved

    Price history

    DateEventPrice
    7/17/2023Sold$2,695,000$523/sqft
    Source: High Country AOR #243416 Report a problem
    6/3/2023Contingent$2,695,000$523/sqft
    Source: High Country AOR #243416 Report a problem
    5/30/2023Listed for sale$2,695,000+208%$523/sqft
    Source: High Country AOR #243416 Report a problem
    7/2/2021Sold$875,000-7.9%$170/sqft
    Source: High Country AOR #229207 Report a problem
    6/2/2021Contingent$950,000$184/sqft
    Source: High Country AOR #229207 Report a problem
    4/16/2021Listed for sale$950,000$184/sqft
    Source: High Country AOR #229207 Report a problem
    4/7/2021Pending sale$950,000$184/sqft
    Source: High Country AOR #229207 Report a problem
    4/2/2021Price change$950,000-20.2%$184/sqft
    Source: High Country AOR #229207 Report a problem
    3/26/2021Listed for sale$1,190,000$231/sqft
    Source: High Country AOR #229207 Report a problem
    1/22/2021Listing removed--
    Source: High Country AOR #221248 Report a problem
    4/7/2020Listed for sale$1,190,000-7.8%$231/sqft
    Source: Elk River Realty #221248 Report a problem
    11/25/2019Listing removed$1,290,000$250/sqft
    Source: Elk River Realty #206188 Report a problem
    4/8/2019Listed for sale$1,290,000$250/sqft
    Source: Elk River Realty #206188 Report a problem
    10/12/2018Listing removed$1,290,000$250/sqft
    Source: Southern Highlands Real Estate Group #206188 Report a problem
    6/5/2018Listed for sale$1,290,000$250/sqft
    Source: Southern Highlands Real Estate Group #206188 Report a problem

    Public tax history

    YearProperty taxesTax assessment
    2025$3,391 $847,800
    2024$3,391 $847,800
    2023$3,391 $847,800
    2022$3,391 +2.2%$847,800 +40.5%
    2021$3,320 $603,600
    2020$3,320 $603,600
    2019$3,320 $603,600
    2018$3,320 $603,600 -16.9%
    2017$3,320 +2.2%$726,700
    2016$3,250 $726,700
    2015$3,250 $726,700

    Find assessor info on the county website

    Neighborhood: 28604

    Nearby schools

    GreatSchools rating
    Schools provided by the listing agent
    • Elementary: Banner Elk
    • High: Avery County

    Source: High Country AOR. This data may not be complete. We recommend contacting the local school district to confirm school assignments for this home.

    Sell for more on Zillow
    Get a Zillow Showcase℠ listing at no additional cost and you could sell for .
    $2,865,900
    2% more
    +$57,318
    With Zillow Showcase(estimated)
    $2,923,218