Welcome to this beautifully maintained home, first time on the market! Designed w/ comfort and functionality, this spacious residence offers a well-planned layout ideal for modern living & entertaining. The formal entry welcomes you with soaring ceilings, natural light pouring in from skylights & expansive windows. Elegant living and dining room serves for memorable gatherings. Refinished Brazilian hardwood floors and new carpeting. The freshly painted interior complements the kitchen including stunning quartz countertops, painted cabinetry, SS appliances and matching bar with a wine fridge in the family room. Main floor has a bedroom & full bathroom perfect for guests or multigenerational living. The large primary suite boasts all new flooring, refreshed shower, while the guest bath has been updated with contemporary finishes. Bedrooms are generously sized. The backyard features a custom-built gazebo, bar area & a shed, perfect for entertaining. A spacious 3-car garage includes built-in overhead storage, adding to the home's ample storage solutions. Located near major highways for easy Silicon Valley commuting, top-rated school district, incl Irvington High. Fremont has proudly been voted the Happiest City to Live In SIX years in a row, come see why!
Sold for $2,610,000
$2,610,000
440 Yampa Way, Fremont, CA 94539
5beds
2,739sqft
Single Family Residence, Residential
Built in 1988
6,300 Square Feet Lot
$2,597,900 Zestimate®
$953/sqft
$5,200 Estimated rent
Home value
$2,597,900
$2.34M - $2.88M
$5,200/mo
Zestimate® history
Owner options
List your home for rent
$5,200/mo
Rent Zestimate®
Find your next renter with Zillow Rental Manager. Plus, with online applications, you can quickly screen prospective tenants – for free.
$5,200/mo
Rent Zestimate®
Refinance and save
$17,899/mo
Est. payment
Refinancing to a lower rate could help reduce your monthly payments and save thousands over the life of the loan.
$17,899/mo
Est. payment
Explore your selling options
Work with a Zillow partner agent
Leverage their expertise and Zillow's premium Showcase listings to get your home seen by more buyers.
Get startedList with your own agent
Get your home in front of millions of buyers by listing it on Zillow.
Learn how to do itSell it yourself
Take full control of how buyers see your home on Zillow by listing For Sale by Owner (FSBO).
List your homeWhat's special
New carpetingFreshly painted interiorRefinished brazilian hardwood floorsSoaring ceilingsStunning quartz countertopsSs appliancesRefreshed shower
Zillow last checked:
Listing updated:
Listed by:
Bonafede Team 70010038 408-891-2495,
Compass 408-427-8963
Bought with:
Mohammed Karimi, 02143877
Alliance Bay Realty
Source: MLSListings Inc,MLS#: ML82004496
Facts & features
Interior
Bedrooms & bathrooms
- Bedrooms: 5
- Bathrooms: 3
- Full bathrooms: 3
Rooms
- Room types: Laundry
Bedroom
- Features: GroundFloorBedroom, PrimarySuiteRetreat, WalkinCloset
Bathroom
- Features: DoubleSinks, PrimaryStallShowers, StallShower2plus, UpdatedBaths, FullonGroundFloor, PrimaryOversizedTub
Dining room
- Features: BreakfastBar, DiningArea, FormalDiningRoom
Family room
- Features: SeparateFamilyRoom
Kitchen
- Features: ExhaustFan
Heating
- Central Forced Air
Cooling
- Central Air
Appliances
- Included: Gas Cooktop, Dishwasher, Exhaust Fan, Disposal, Range Hood, Microwave, Built In Oven, Refrigerator, Washer/Dryer
- Laundry: Inside
Features
- High Ceilings, One Or More Skylights, Vaulted Ceiling(s), Wet Bar, Walk-In Closet(s)
- Flooring: Carpet, Hardwood, Laminate, Tile
Interior area
- Total structure area: 2,739
- Total interior livable area: 2,739 sqft
Property
Parking
- Total spaces: 3
- Parking features: Attached
- Attached garage spaces: 3
Features
- Stories: 2
- Patio & porch: Deck
- Exterior features: Back Yard, Fenced, Gazebo, Storage Shed Structure
- Fencing: Back Yard
- Has view: Yes
- View description: Hills
Lot
- Size: 6,300 Square Feet
Details
- Parcel number: 5191703003
- Zoning: R-1
- Special conditions: Standard
Construction
Type & style
- Home type: SingleFamily
- Architectural style: Mediterranean
- Property subtype: Single Family Residence, Residential
Materials
- Foundation: Crawl Space
- Roof: Tile
Condition
- New construction: No
- Year built: 1988
Utilities & green energy
- Gas: PublicUtilities
- Sewer: Public Sewer
- Water: Public
- Utilities for property: Public Utilities, Water Public, Solar
Community & HOA
Location
- Region: Fremont
Financial & listing details
- Price per square foot: $953/sqft
- Tax assessed value: $2,662,200
- Date on market: 5/1/2025
- Listing agreement: ExclusiveRightToSell
Price history
| Date | Event | Price |
|---|---|---|
| 5/30/2025 | Sold | $2,610,000-1.5%$953/sqft |
Source:  MLSListings Inc #ML82004496 Report a problem MLSListings Inc #ML82004496 Report a problem | ||
| 5/27/2025 | Pending sale | $2,650,000$968/sqft |
Source: MLSListings Inc #ML82004496 Report a problem | ||
Public tax history
| Year | Property taxes | Tax assessment |
|---|---|---|
| 2026 | -- | $2,662,200 +408.4% |
| 2025 | $6,846 +4.3% | $523,623 +2% |
| 2024 | $6,563 +2.9% | $513,355 +2% |
| 2023 | $6,377 +1.5% | $503,291 +2% |
| 2022 | $6,282 +2.5% | $493,424 +2% |
| 2021 | $6,130 +0.4% | $483,750 +1% |
| 2020 | $6,106 +1.1% | $478,790 +2% |
| 2019 | $6,038 +4.7% | $469,404 +2% |
| 2018 | $5,769 | $460,201 +2% |
| 2017 | $5,769 +1.9% | $451,178 +2% |
| 2016 | $5,664 +3.3% | $442,334 +1.5% |
| 2015 | $5,481 | $435,691 +2% |
| 2014 | $5,481 | $427,159 +0.5% |
| 2013 | -- | $425,230 +2% |
| 2012 | -- | $416,894 +2% |
| 2011 | -- | $408,720 +0.8% |
| 2010 | -- | $405,667 -0.2% |
| 2009 | -- | $406,633 +2% |
| 2008 | -- | $398,661 +2% |
| 2007 | -- | $390,846 +2% |
| 2006 | -- | $383,183 +2% |
| 2005 | -- | $375,670 +4.3% |
| 2004 | -- | $360,267 +1.9% |
| 2003 | -- | $353,666 +2% |
| 2002 | -- | $346,732 +2% |
| 2001 | $3,728 | $339,933 |
Find assessor info on the county website
Neighborhood: Warm Springs
Nearby homes
- $2,246,4004 bd2 ba2.2k sqft420 Yampa Way, Fremont, CA 94539Off Market
- $2,505,3005 bd3 ba2.6k sqft460 Yampa Way, Fremont, CA 94539Off Market
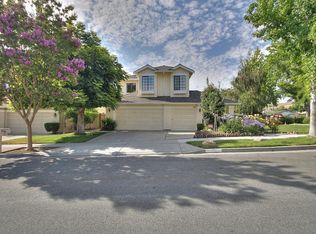
- $2,172,8004 bd2 ba2.2k sqft400 Yampa Way, Fremont, CA 94539Off Market
- $2,415,9003 bd3 ba2.7k sqft435 Yampa Way, Fremont, CA 94539Off Market
- $2,396,0005 bd3 ba2.5k sqft455 Yampa Way, Fremont, CA 94539Off Market
- $2,143,2004 bd2 ba2.2k sqft475 Yampa Way, Fremont, CA 94539Off Market
- $2,410,8005 bd3 ba2.5k sqft415 Yampa Way, Fremont, CA 94539Off Market
- $2,246,4004 bd3 ba2.2k sqft380 Yampa Way, Fremont, CA 94539Off Market
Nearby schools
GreatSchools rating
- 10/10Warm Springs Elementary SchoolGrades: 3-5Distance: 1.5 mi
- 9/10John M. Horner Middle SchoolGrades: 6-8Distance: 5.5 mi
- 10/10Irvington High SchoolGrades: 9-12Distance: 5.2 mi
Schools provided by the listing agent
- Elementary: WarmSpringsElementary_1
- Middle: JohnMHornerJuniorHigh
- High: IrvingtonHigh
- District: FremontUnified
Source: MLSListings Inc. This data may not be complete. We recommend contacting the local school district to confirm school assignments for this home.
Get a cash offer in 3 minutes
Find out how much your home could sell for in as little as 3 minutes with a no-obligation cash offer.
Estimated market value
$2,597,900
Get a cash offer in 3 minutes
Find out how much your home could sell for in as little as 3 minutes with a no-obligation cash offer.
Estimated market value
$2,597,900
- California
- Alameda County
- Fremont
- 94539
- Warm Springs
- 440 Yampa Way
