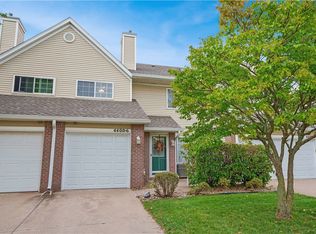
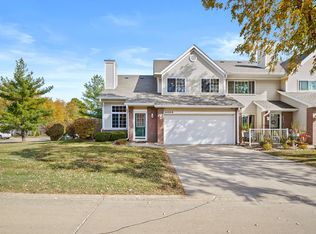
Affordable Urbandale living! This lovingly maintained condo is at the edge of the development with no neighbors across the street! Walk up to the delightful open paito that is perfect for summer entertaining. The great room with updated hardwood floor is large with a dirct vent fireplace. An open eating area with updated hardwood floor can take advantage of both the kitchen area and the fireplace. The kitchen has an eating bar and lots of prep counterspace. Range, dishwasher, and microwave are included. Laundry is on the second floor near the bedrooms. Primary bedroom measueres a large 17' X 13' with large window for lots of light! Second bedroom is 12'9" X 10'9" with another large window. Hall bath has a tub/shower combination. One carattached garage measueres 11 X 21. Extra visitor parking. Quiet neighborhood. Dogs and cats are welcome under 20 lbs. Unit can be rented with management approval.
Sold for $182,500
$182,500
4400 104th St APT 7, Urbandale, IA 50322
2beds
1,226sqft
Townhouse, Condominium
Built in 1996
3,963.96 Square Feet Lot
$181,800 Zestimate®
$149/sqft
$1,548 Estimated rent
Home value
$181,800
$171,000 - $193,000
$1,548/mo
Zestimate® history
Owner options
List your home for rent
$1,548/mo
Rent Zestimate®
Find your next renter with Zillow Rental Manager. Plus, with online applications, you can quickly screen prospective tenants – for free.
$1,548/mo
Rent Zestimate®
Refinance and save
$1,475/mo
Est. payment
Refinancing to a lower rate could help reduce your monthly payments and save thousands over the life of the loan.
$1,475/mo
Est. payment
Explore your selling options
Work with a Zillow partner agent
Leverage their expertise and Zillow's premium Showcase listings to get your home seen by more buyers.
Get startedList with your own agent
Get your home in front of millions of buyers by listing it on Zillow.
Learn how to do itSell it yourself
Take full control of how buyers see your home on Zillow by listing For Sale by Owner (FSBO).
List your homeWhat's special
Updated hardwood floorPerfect for summer entertainingLots of prep counterspaceOpen eating areaGreat roomEdge of the development
Zillow last checked:
Listing updated:
Listed by:
Sue Mears (515)490-5417,
LPT Realty, LLC
Bought with:
Katie Stiles
RE/MAX Precision
Source: DMMLS,MLS#: 720661 Originating MLS: Des Moines Area Association of REALTORS
Originating MLS: Des Moines Area Association of REALTORSFacts & features
Interior
Bedrooms & bathrooms
- Bedrooms: 2
- Bathrooms: 2
- Full bathrooms: 1
- 1/2 bathrooms: 1
Heating
- Forced Air, Gas, Natural Gas
Cooling
- Central Air
Appliances
- Included: Dryer, Dishwasher, Refrigerator, Stove, Washer
- Laundry: Upper Level
Features
- Dining Area, Cable TV, Window Treatments
- Flooring: Carpet, Hardwood, Vinyl
- Number of fireplaces: 1
- Fireplace features: Gas, Vented
Interior area
- Total structure area: 1,226
- Total interior livable area: 1,226 sqft
- Finished area below ground: 0
Property
Parking
- Total spaces: 1
- Parking features: Detached, Garage, One Car Garage
- Garage spaces: 1
Features
- Levels: Two
- Stories: 2
- Patio & porch: Open, Patio
- Exterior features: Patio
Lot
- Size: 3,963 sqft
Details
- Parcel number: 31203231537000
- Zoning: PUD
Construction
Type & style
- Home type: Townhouse
- Architectural style: Two Story
- Property subtype: Townhouse, Condominium
Materials
- Vinyl Siding
- Foundation: Poured, Slab
- Roof: Asphalt,Shingle
Condition
- Year built: 1996
Utilities & green energy
- Sewer: Public Sewer
- Water: Public
Community & neighborhood
Security
- Security features: Smoke Detector(s)
Location
- Region: Urbandale
HOA & financial
HOA
- Has HOA: Yes
- HOA fee: $200 monthly
- Services included: Insurance, Maintenance Grounds, Snow Removal
- Association name: Villas of Meredith Pointe
- Second association name: The HPA Management Company
- Second association phone: 515-446-2240
Other
Other facts
- Listing terms: Cash,Conventional
- Road surface type: Concrete
Price history
| Date | Event | Price |
|---|---|---|
| 8/5/2025 | Sold | $182,500+1.4%$149/sqft |
Source:  DMMLS #720661 Report a problem DMMLS #720661 Report a problem | ||
| 6/20/2025 | Pending sale | $179,900$147/sqft |
Source: DMMLS #720661 Report a problem | ||
| 6/20/2025 | Listed for sale | $179,900+56.4%$147/sqft |
Source: DMMLS #720661 Report a problem | ||
| 4/17/2009 | Listing removed | $115,000$94/sqft |
Source: Coldwell Banker** #342516 Report a problem | ||
| 3/2/2009 | Listed for sale | $115,000+1%$94/sqft |
Source: Coldwell Banker** #342516 Report a problem | ||
| 10/26/2008 | Listing removed | $113,900$93/sqft |
Source: Coldwell Banker** #330950 Report a problem | ||
| 10/9/2008 | Price change | $113,900-3.1%$93/sqft |
Source: Coldwell Banker** #330950 Report a problem | ||
| 6/28/2008 | Listed for sale | $117,500+21.8%$96/sqft |
Source: Coldwell Banker** #330950 Report a problem | ||
| 4/19/2002 | Sold | $96,500$79/sqft |
Source: Public Record Report a problem | ||
Public tax history
| Year | Property taxes | Tax assessment |
|---|---|---|
| 2025 | $2,656 +2.2% | $176,600 +14.7% |
| 2024 | $2,598 +2.8% | $153,900 |
| 2023 | $2,528 +1.2% | $153,900 +21.5% |
| 2022 | $2,498 +1.1% | $126,700 |
| 2021 | $2,472 +1.9% | $126,700 +6.3% |
| 2020 | $2,426 +5.1% | $119,200 |
| 2019 | $2,308 +4% | $119,200 +9.5% |
| 2018 | $2,220 | $108,900 |
| 2017 | $2,220 +14.3% | $108,900 +12.3% |
| 2016 | $1,942 | $97,000 |
| 2015 | $1,942 +1.5% | $97,000 -1.7% |
| 2014 | $1,914 | $98,700 |
| 2013 | -- | $98,700 -3.1% |
| 2012 | -- | $101,900 |
| 2011 | -- | $101,900 -7.8% |
| 2010 | -- | $110,500 |
| 2009 | -- | $110,500 -2.2% |
| 2008 | -- | $113,000 |
| 2007 | -- | $113,000 +10.1% |
| 2006 | -- | $102,600 |
| 2005 | -- | $102,600 +9.3% |
| 2003 | -- | $93,910 +10% |
| 2002 | -- | $85,370 |
| 2001 | -- | $85,370 |
Find assessor info on the county website
Neighborhood: 50322

Nearby schools
GreatSchools rating
- 8/10Webster Elementary SchoolGrades: PK-5Distance: 1.8 mi
- 6/10Urbandale Middle SchoolGrades: 6-8Distance: 1.9 mi
- 5/10Urbandale High SchoolGrades: 9-12Distance: 2.4 mi
Schools provided by the listing agent
- District: Urbandale
Source: DMMLS. This data may not be complete. We recommend contacting the local school district to confirm school assignments for this home.


Get pre-qualified for a loan
At Zillow Home Loans, we can pre-qualify you in as little as 5 minutes with no impact to your credit score.An equal housing lender. NMLS #10287.
Sell for more on Zillow
Get a Zillow Showcase℠ listing at no additional cost and you could sell for .
$181,800
2% more
+$3,636
With Zillow Showcase(estimated)
$185,436
- Iowa
- Polk County
- Urbandale
- 50322
- 4400 104th St Apartment 7
Nearby cities
Nearby zip codes
Other Urbandale Topics
