One of more photos are virtually staged. Looking to move to St Pete? Here is a bright and cheery 2 bedroom home located minutes to Downtown St Pete, our fabulous beaches, Tampa and South to Sarasota! Move in Ready home just waiting for you. Non Flood zone does not require any flood insurance and offers peace of mind and enjoyment of your new home! One level living with cathedral ceilings, crown molding, Kitchen with stainless steel New Stove, Refrigerator and Dishwasher. Kitchen's wood cabinets conveniently located between the Dining Area and Living Room with engineered hardwood floors throughout. Primary and Second Bedrooms have double closets and are nice and bright with natural light! Full Bath has neutral white vanity and tub/shower. You have your Laundry Room with a new Washer, Dryer which leads to the screened in Lanai. This rear yard is fenced and big enough for all your entertaining and room for a pool. Store your seasonal items in the large shed in the back. This is a block home with Roof (2017), AC (2021), most windows were replaced to double pane i(2022) and to give you a peace of mind, the plumbing was repiped in 2023 to rid of the cast iron plumbing. All the big ticket items are taken care of for you allowing you to enjoy your new home right away! Live the vibe of St Pete! If you're looking for an area with shopping, chef owned restaurants, a vibrant, walkable downtown, easy access multiple beaches all along Gulf Blvd from Dunedin to Naples, Dali museum downtown, Rowdies Stadium, Tampa Bay Buccaneers, Tampa Bay Rays, the Lightning, the Straz in Tampa, MLB Spring Training available..we have so much to offer! This lifestyle will be yours! Schedule an appointment today...this will not last at this offering!
Sold for $355,000
$355,000
4400 13th Ave N, Saint Petersburg, FL 33713
2beds
921sqft
Single Family Residence
Built in 1955
8,098 Square Feet Lot
$353,500 Zestimate®
$385/sqft
$2,215 Estimated rent
Home value
$353,500
$322,000 - $385,000
$2,215/mo
Zestimate® history
Owner options
List your home for rent
$2,215/mo
Rent Zestimate®
Find your next renter with Zillow Rental Manager. Plus, with online applications, you can quickly screen prospective tenants – for free.
$2,215/mo
Rent Zestimate®
Refinance and save
$2,480/mo
Est. payment
Refinancing to a lower rate could help reduce your monthly payments and save thousands over the life of the loan.
$2,480/mo
Est. payment
Explore your selling options
Work with a Zillow partner agent
Leverage their expertise and Zillow's premium Showcase listings to get your home seen by more buyers.
Get startedList with your own agent
Get your home in front of millions of buyers by listing it on Zillow.
Learn how to do itSell it yourself
Take full control of how buyers see your home on Zillow by listing For Sale by Owner (FSBO).
List your homeWhat's special
One level livingRoom for a poolScreened in lanaiDining areaCathedral ceilingsCrown molding
Zillow last checked:
Listing updated:
Listed by:
Gina Timmins 845-558-0284,
SMITH & ASSOCIATES REAL ESTATE 727-342-3800
Bought with:
Edward Gentle, 3271621
COLDWELL BANKER REALTY
Source: Stellar MLS,MLS#: TB8480582 Originating MLS: Suncoast Tampa
Originating MLS: Suncoast Tampa
Facts & features
Interior
Bedrooms & bathrooms
- Bedrooms: 2
- Bathrooms: 1
- Full bathrooms: 1
Primary bedroom
- Features: Built-in Closet
- Level: First
- Area: 144 Square Feet
- Dimensions: 12x12
Bedroom 2
- Features: Built-in Closet
- Level: First
- Area: 120 Square Feet
- Dimensions: 12x10
Bathroom 1
- Features: Tub With Shower
- Level: First
Kitchen
- Level: First
- Area: 70 Square Feet
- Dimensions: 10x7
Living room
- Level: First
- Area: 180 Square Feet
- Dimensions: 15x12
Heating
- Electric
Cooling
- Central Air
Appliances
- Included: Dishwasher, Dryer, Electric Water Heater, Range, Range Hood, Refrigerator, Washer
- Laundry: Electric Dryer Hookup, Laundry Room, Washer Hookup
Features
- Cathedral Ceiling(s), Ceiling Fan(s), Crown Molding, Primary Bedroom Main Floor, Solid Wood Cabinets
- Flooring: Ceramic Tile, Engineered Hardwood
- Windows: Blinds, Double Pane Windows, Insulated Windows
- Has fireplace: No
Interior area
- Total structure area: 1,267
- Total interior livable area: 921 sqft
Property
Parking
- Total spaces: 2
- Parking features: Driveway, Covered
- Carport spaces: 2
- Has uncovered spaces: Yes
Features
- Levels: One
- Stories: 1
- Patio & porch: Screened, Patio, Rear Porch
- Exterior features: Private Yard, Storage
- Fencing: Wood,Chain Link,Fenced
Lot
- Size: 8,098 Square Feet
- Dimensions: 60 x 135
- Features: In County
Details
- Parcel number: 153116972000010050
- Zoning: RESIDENTIAL
- Special conditions: None
Construction
Type & style
- Home type: SingleFamily
- Architectural style: Ranch
- Property subtype: Single Family Residence
Materials
- Block
- Foundation: Concrete Perimeter
- Roof: Built-Up,Shingle
Condition
- Completed
- New construction: No
- Year built: 1955
Utilities & green energy
- Sewer: Public Sewer
- Water: Public
- Utilities for property: BB/HS Internet Available, Cable Available, Electricity Connected, Water Connected
Community & HOA
Community
- Pet fee: $0 monthly
- Subdivision: WHITES REP
HOA
- Has HOA: No
Location
- Region: Saint Petersburg
Financial & listing details
- Price per square foot: $385/sqft
- Tax assessed value: $275,833
- Annual tax amount: $5,303
- Date on market: 2/27/2026
- Cumulative days on market: 7 days
- Listing terms: Cash,Conventional,FHA,USDA Loan,VA Loan
- Ownership: Fee Simple
- Total actual rent: 0
- Electric utility on property: Yes
- Road surface type: Paved
Price history
| Date | Event | Price |
|---|---|---|
| 4/1/2026 | Sold | $355,000+2.9%$385/sqft |
Source:  Stellar MLS #TB8480582 Report a problem Stellar MLS #TB8480582 Report a problem | ||
| 3/6/2026 | Pending sale | $345,000$375/sqft |
Source: Stellar MLS #TB8480582 Report a problem | ||
| 2/27/2026 | Listed for sale | $345,000+130.8%$375/sqft |
Source: Stellar MLS #TB8480582 Report a problem | ||
| 3/15/2017 | Sold | $149,500$162/sqft |
Source: Public Record Report a problem | ||
| 1/10/2017 | Listed for sale | $149,500+26.7%$162/sqft |
Source: RUSSELL ADAMS REALTY INC #T2858246 Report a problem | ||
| 4/16/2012 | Sold | $118,000-1.6%$128/sqft |
Source: Stellar MLS #U7533340 Report a problem | ||
| 12/15/2011 | Listed for sale | $119,900-7.7%$130/sqft |
Source: Edge Real Estate LLC #U7533340 Report a problem | ||
| 7/22/2011 | Listing removed | $129,900$141/sqft |
Source: Edge Real Estate LLC #U7473293 Report a problem | ||
| 7/24/2010 | Listed for sale | $129,900+85.6%$141/sqft |
Source: Edge Real Estate LLC #7473293 Report a problem | ||
| 1/26/2009 | Sold | $70,000-63.2%$76/sqft |
Source: Public Record Report a problem | ||
| 1/22/2007 | Sold | $190,000$206/sqft |
Source: Public Record Report a problem | ||
Public tax history
| Year | Property taxes | Tax assessment |
|---|---|---|
| 2024 | $5,051 +3.3% | $251,607 +10% |
| 2023 | $4,892 +10.8% | $228,734 +10% |
| 2022 | $4,413 +6.9% | $207,940 +10% |
| 2021 | $4,129 +9.7% | $189,036 +10% |
| 2020 | $3,764 +9.1% | $171,851 +10% |
| 2019 | $3,451 | $156,228 +10% |
| 2018 | $3,451 +11.9% | $142,025 +65.9% |
| 2017 | $3,084 +228.8% | $85,587 +2.1% |
| 2016 | $938 -1.4% | $83,827 +0.7% |
| 2015 | $952 +1.1% | $83,244 +0.8% |
| 2014 | $941 +1.6% | $82,583 +1.5% |
| 2013 | $926 -14.3% | $81,363 +73.8% |
| 2012 | $1,081 | $46,811 -12.3% |
| 2011 | -- | $53,376 -27.1% |
| 2010 | -- | $73,206 -7.4% |
| 2009 | -- | $79,066 -34.9% |
| 2008 | $2,618 | $121,500 +25.4% |
| 2007 | -- | $96,918 +5.6% |
| 2005 | -- | $91,800 +19.5% |
| 2004 | $1,867 +16.9% | $76,800 +17.4% |
| 2003 | $1,597 +21.2% | $65,400 +4.1% |
| 2002 | $1,318 | $62,800 +17.8% |
| 2001 | $1,318 +1.5% | $53,300 +1.7% |
| 2000 | $1,299 | $52,400 |
Find assessor info on the county website
Neighborhood: Central Oak Park
Nearby homes
- $279,100-- bd1 ba1k sqft4340 13th Ave N, Saint Petersburg, FL 33713Off Market
- $325,7002 bd1 ba1k sqft4410 13th Ave N, Saint Petersburg, FL 33713Off Market
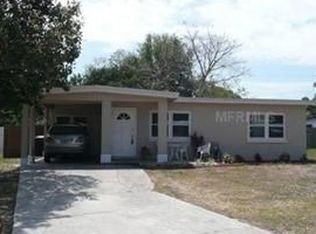
- $417,2003 bd2 ba1.3k sqft4420 13th Ave N, Saint Petersburg, FL 33713Off Market
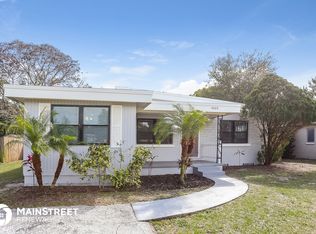
- $169,400-- bd1 ba952 sqft4420 13th Ave S, Saint Petersburg, FL 33711Off Market
- $271,5002 bd1 ba981 sqft4330 13th Ave N, Saint Petersburg, FL 33713Off Market
- $360,1003 bd2 ba1.1k sqft4401 12th Ave N, Saint Petersburg, FL 33713Off Market
- $274,6002 bd1 ba846 sqft4343 12th Ave N, Saint Petersburg, FL 33713Off Market
- $324,5002 bd1 ba1.1k sqft4413 12th Ave N, Saint Petersburg, FL 33713Off Market
Nearby schools
GreatSchools rating
- 3/10Mount Vernon Elementary SchoolGrades: PK-5Distance: 0.2 mi
- 7/10Tyrone Middle SchoolGrades: 6-8Distance: 2.2 mi
- 6/10St. Petersburg High SchoolGrades: 9-12Distance: 1.6 mi
Schools provided by the listing agent
- Elementary: Mount Vernon Elementary-PN
- Middle: Tyrone Middle-PN
- High: St. Petersburg High-PN
Source: Stellar MLS. This data may not be complete. We recommend contacting the local school district to confirm school assignments for this home.
Get a cash offer in 3 minutes
Find out how much your home could sell for in as little as 3 minutes with a no-obligation cash offer.
Estimated market value
$353,500
Get a cash offer in 3 minutes
Find out how much your home could sell for in as little as 3 minutes with a no-obligation cash offer.
Estimated market value
$353,500
- Florida
- Pinellas County
- Saint Petersburg
- 33713
- Central Oak Park
- 4400 13th Ave N
Nearby cities
Nearby neighborhoods
Nearby zip codes
Other Saint Petersburg Topics
- Apartments for Rent in 33713
- Houses for Sale in 33713
- Houses for Rent in 33713
- 33713 Real Estate
- Saint Petersburg Condos
- Houses for Sale in Saint Petersburg
- Newest Listings in Saint Petersburg
- Saint Petersburg Home Values
- Saint Petersburg Real Estate Agents
- Saint Petersburg Refinance
- Saint Petersburg Mortgage Rates
