Lovingly maintained two-story home on a wonderful 9,600 sq. ft. lot. This one-owner home features many home improvement and landscape projects over the years. Spacious LR w/vaulted ceiling, gas fp and oversized windows. Sunny kitchen w/eating space, white cabinetry, upgraded floor and direct access outside to the entertainment-sized IPE deck and the terraced yard with mature plantings and landscape. Four bedrooms on the upper level with new carpet. Primary bedroom features private 3/4 bath with updated floor. Generous family room with recent paint, gas fp and sunny outlook. Two car garage with opener plus additional parking in the level driveway. Improvements: comp. roof, crawl space improvements, heat pump with cooling, recent carpet and paint.
Active
Listed by: Windermere Real Estate/East • Rob Ottosen
Price cut: $40K (8/12)
$1,395,000
4400 157th Avenue SE, Bellevue, WA 98006
4beds
2,310sqft
Single Family Residence
Built in 1975
9,600 Square Feet Lot
$1,329,700 Zestimate®
$604/sqft
$8/mo HOA
What's special
Sunny outlookOversized windowsUpgraded floorWhite cabinetry
- 52 days
- 728
- 28
Likely to sell faster than
Zillow last checked:
Listing updated:
Listed by:
Rob Ottosen,
Windermere Real Estate/East
Source: NWMLS as distributed by MLS GRID,MLS#: 2548499
Facts & features
Interior
Bedrooms & bathrooms
- Bedrooms: 4
- Bathrooms: 3
- Full bathrooms: 1
- 3/4 bathrooms: 1
- 1/2 bathrooms: 1
- Main level bathrooms: 1
Primary bedroom
- Level: Second
Bedroom
- Level: Second
Bedroom
- Level: Second
Bedroom
- Level: Second
Bathroom full
- Level: Second
Bathroom three quarter
- Level: Second
Other
- Level: Main
Entry hall
- Level: Main
Family room
- Level: Main
Kitchen with eating space
- Level: Main
Utility room
- Level: Main
Heating
- Fireplace, Heat Pump, Natural Gas
Cooling
- Heat Pump
Appliances
- Included: Dishwasher, Dryer, Microwave, Refrigerator, Stove(s)/Range(s), Washer, Dishwasher(s), Dryer(s), Microwave(s), Refrigerator(s), Washer(s), Water Heater: Gas, Water Heater Location: Garage
Features
- Bath Off Primary, Dining Room, High Tech Cabling
- Flooring: Ceramic Tile, Laminate, Carpet
- Windows: Dbl Pane/Storm Window
- Basement: None
- Number of fireplaces: 2
- Fireplace features: Gas, Main Level: 2, Fireplace
Interior area
- Total structure area: 2,310
- Total interior livable area: 2,310 sqft
Property
Parking
- Total spaces: 2
- Parking features: Attached Garage
- Has attached garage: Yes
- Covered spaces: 2
Features
- Levels: Two
- Stories: 2
- Entry location: Main
- Patio & porch: Bath Off Primary, Dbl Pane/Storm Window, Dining Room, Fireplace, High Tech Cabling, Security System, Vaulted Ceiling(s), Water Heater, Wired for Generator
- Has view: Yes
- View description: City
Lot
- Size: 9,600 Square Feet
- Features: Corner Lot, Paved, Sidewalk, Cable TV, Deck, Fenced-Partially, High Speed Internet
- Topography: Level,Terraces
- Residential vegetation: Garden Space
Details
- Parcel number: 1424059117
- Special conditions: Standard
- Other equipment: Leased Equipment: Hot water heater, Wired for Generator
Construction
Type & style
- Home type: SingleFamily
- Architectural style: 2 Story
- Property subtype: Single Family Residence
Materials
- Wood Siding, Wood Products
- Foundation: Poured Concrete
- Roof: Composition
Condition
- Good
- Year built: 1975
- Major remodel year: 1975
Utilities & green energy
- Electric: Company: PSE
- Sewer: Sewer Connected, Company: City of Bellevue
- Water: Public, Company: City of Bellevue
Community & HOA
Community
- Security: Security System
- Subdivision: Whispering Heights
HOA
- HOA fee: $100 annually
Location
- Region: Bellevue
Financial & listing details
- Price per square foot: $604/sqft
- Tax assessed value: $1,577,000
- Annual tax amount: $10,671
- Date on market: 7/13/2026
- Cumulative days on market: 52 days
- Listing terms: Conventional,FHA
- Inclusions: Dishwasher(s), Dryer(s), Leased Equipment, Microwave(s), Refrigerator(s), Stove(s)/Range(s), Washer(s)
Estimated market value
$1,329,700
$1.26M - $1.40M
$4,488/mo
Price history
| Date | Event | Price |
|---|---|---|
| 8/12/2026 | Price change | $1,395,000-2.8%$604/sqft |
Source:  NWMLS as distributed by MLS GRID #2548499 Report a problem NWMLS as distributed by MLS GRID #2548499 Report a problem | ||
| 7/14/2026 | Listed for sale | $1,435,000$621/sqft |
Source: NWMLS as distributed by MLS GRID #2548499 Report a problem | ||
Public tax history
| Year | Property taxes | Tax assessment |
|---|---|---|
| 2025 | $11,733 +10% | $1,577,000 +8.5% |
| 2024 | $10,671 +16.4% | $1,454,000 +24.1% |
| 2023 | $9,171 -8% | $1,172,000 -16.7% |
| 2022 | $9,966 +21.4% | $1,407,000 +40.8% |
| 2021 | $8,210 +7.8% | $999,000 +16.3% |
| 2020 | $7,616 +4.6% | $859,000 +3% |
| 2019 | $7,278 +0.9% | $834,000 -4.9% |
| 2018 | $7,217 +3.8% | $877,000 +16.2% |
| 2017 | $6,954 +33.4% | $755,000 +11.9% |
| 2016 | $5,211 | $675,000 +8.7% |
| 2015 | $5,211 | $621,000 +6% |
| 2014 | $5,211 | $586,000 +12.7% |
| 2013 | $5,211 | $520,000 +14.8% |
| 2012 | -- | $453,000 -1.9% |
| 2011 | -- | $462,000 -2.1% |
| 2010 | -- | $472,000 |
| 2009 | -- | $472,000 +7.3% |
| 2007 | -- | $440,000 +10.6% |
| 2006 | -- | $398,000 +8.2% |
| 2005 | -- | $368,000 +24.3% |
| 2001 | $2,818 +0.7% | $296,000 +11.3% |
| 2000 | $2,798 | $266,000 |
Find assessor info on the county website
Monthly payment
Est. payment
Payment breakdown
Explore the cost of this home by adjusting the details. Changes won't be saved.Climate risks
Neighborhood: Eastgate
Nearby schools
Schools provided by the listing agent
- Elementary: Spiritridge Elem
- Middle: Tillicum Mid
- High: Newport Snr High
Source: NWMLS as distributed by MLS GRID. This data may not be complete. We recommend contacting the local school district to confirm school assignments for this home.
Similar homes
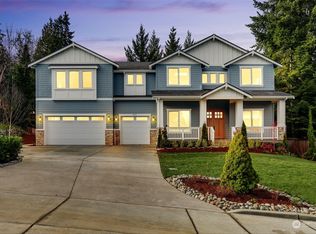
- $1,350,0004 bd3 ba2.7k sqftHorizon Heights, Bellevue, WA 98006Active
 MLS ID #2575888, Rhonda Benedict. NWMLS as distributed by MLS GRID
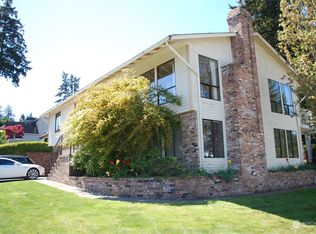
 - $1,395,0004 bd3 ba2.7k sqftEagles Mere 01, Bellevue, WA 98006Active
 MLS ID #2573027, Tamra Smilanich. NWMLS as distributed by MLS GRID
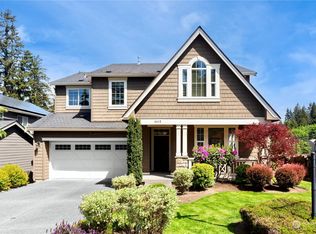
 - $1,418,0004 bd3 ba2k sqft4842 152nd Place SE, Bellevue, WA 98006Active
 MLS ID #2568904, Lan M. Nguyen. NWMLS as distributed by MLS GRID
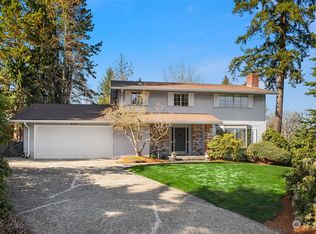
 - $1,395,0004 bd3 ba2.1k sqft14901 SE 47th Place, Bellevue, WA 98006Active
 MLS ID #2535631, Mark Ma. NWMLS as distributed by MLS GRID
