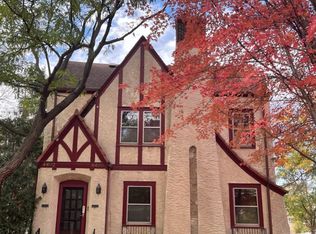
Classic Tudor Duplex! Both units have been well maintained and mirror each other! Updated Kitchens with Beautiful Maple Cabinetry, Quartz counter tops with Breakfast Bar and Quaint Informal Dining area. Both units have Hardwood floors through-out, Classic Wide Woodwork with Built-in Corner Hutches in the Dining Room! There is a Wood Burning Fireplace with Brick Hearth and surround in each unit! Inside both front and back doors there is a secure stairwell to each unit. That stairwell also leads to a common basement with laundry facilities. Each unit has their own individual laundry hook-ups. Each tenant has their own personal machines. There is a large common area in the basement plus an individual store rooms in the basement, one for each unit. The double garage has 2 individual doors, 1 stall for each unit with Garage Door Opener. There is enough room in the driveway for 2 more cars.
Closed
Zillow last checked:
Listing updated:
Bought with:
Becky Quinby
Real Broker, LLC
Source: NorthstarMLS as distributed by MLS GRID,MLS#: 7067886
Price history
| Date | Event | Price |
|---|---|---|
| 9/11/2026 | Sold | $470,000-1%$182/sqft |
Source:  NorthstarMLS as distributed by MLS GRID #7067886 Report a problem NorthstarMLS as distributed by MLS GRID #7067886 Report a problem | ||
| 8/7/2026 | Pending sale | $474,900$184/sqft |
Source: NorthstarMLS as distributed by MLS GRID #7067886 Report a problem | ||
| 7/16/2026 | Price change | $474,900-5%$184/sqft |
Source: NorthstarMLS as distributed by MLS GRID #7067886 Report a problem | ||
| 6/16/2026 | Price change | $499,900-5.7%$194/sqft |
Source: NorthstarMLS as distributed by MLS GRID #7067886 Report a problem | ||
| 5/12/2026 | Listed for sale | $529,900$206/sqft |
Source: NorthstarMLS as distributed by MLS GRID #7067886 Report a problem | ||


Get a cash offer in 3 minutes
Find out how much your home could sell for in as little as 3 minutes with a no-obligation cash offer.
Estimated market value
$469,900
