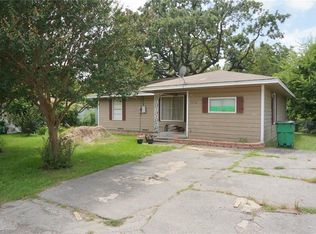
Cute and cozy 3-bedroom, 1.5-bath home offering comfort, convenience, and plenty of space to enjoy. Step inside to find large, inviting rooms with durable laminate flooring throughout, creating a warm and low-maintenance living environment. The functional floor plan provides comfortable living spaces and generously sized bedrooms, making it ideal for families, first-time buyers, or those looking to downsize without sacrificing room to spread out. Outside, you'll appreciate the fully fenced backyard, perfect for pets, play, gardening, or entertaining. A small storage building provides extra space for tools, lawn equipment, or seasonal items. Conveniently located near shopping, dining, and everyday amenities, this home makes running errands and enjoying local restaurants easy. Commuters will love the quick and convenient access to I-30, providing an easy drive to surrounding areas while still enjoying the comfort of a neighborhood setting. Whether you're looking for your next home or an investment opportunity, this charming property offers a combination of comfort, functionality, and location that's hard to beat. Schedule your showing today and see all this home has to offer!
Sold
Price Unknown
4400 3rd St, Greenville, TX 75401
3beds
1,400sqft
Single Family Residence
Built in 1950
7,492 Square Feet Lot
$-- Zestimate®
$--/sqft
$1,602 Estimated rent
Home value
Not available
Estimated sales range
Not available
$1,602/mo
Zestimate® history
Owner options
List your home for rent
$1,602/mo
Rent Zestimate®
Find your next renter with Zillow Rental Manager. Plus, with online applications, you can quickly screen prospective tenants – for free.
$1,602/mo
Rent Zestimate®
Refinance and save
Refinancing to a lower rate could help reduce your monthly payments and save thousands over the life of the loan.
Explore your selling options
Work with a Zillow partner agent
Leverage their expertise and Zillow's premium Showcase listings to get your home seen by more buyers.
Get startedList with your own agent
Get your home in front of millions of buyers by listing it on Zillow.
Learn how to do itSell it yourself
Take full control of how buyers see your home on Zillow by listing For Sale by Owner (FSBO).
List your homeWhat's special
Small storage buildingFunctional floor planDurable laminate flooring throughoutComfortable living spacesFully fenced backyardLarge inviting roomsGenerously sized bedrooms
Zillow last checked:
Listing updated:
Listed by:
Holly Gray 0457861 903-456-3165,
Century 21 First Group 903-455-5852
Bought with:
Ashlyn Nader, 0814490
Texas Homes and Land Real Estate, LLC
Source: NTREIS,MLS#: 21304756
Facts & features
Interior
Bedrooms & bathrooms
- Bedrooms: 3
- Bathrooms: 2
- Full bathrooms: 1
- 1/2 bathrooms: 1
Primary bedroom
- Features: Built-in Features, Ceiling Fan(s), Linen Closet
- Level: First
- Dimensions: 16 x 14
Bedroom
- Features: Ceiling Fan(s)
- Level: First
- Dimensions: 14 x 12
Bedroom
- Features: Ceiling Fan(s)
- Level: First
- Dimensions: 14 x 14
Kitchen
- Features: Built-in Features, Eat-in Kitchen
- Level: First
- Dimensions: 14 x 8
Living room
- Features: Ceiling Fan(s)
- Level: First
- Dimensions: 21 x 13
Heating
- Central, Natural Gas
Cooling
- Central Air, Ceiling Fan(s), Electric
Appliances
- Included: Dishwasher, Disposal, Gas Range, Gas Water Heater, Vented Exhaust Fan
- Laundry: Dryer Hookup, ElectricDryer Hookup, Laundry in Utility Room
Features
- Eat-in Kitchen, High Speed Internet, Cable TV
- Flooring: Carpet, Vinyl, Wood
- Windows: Window Coverings
- Has basement: No
- Has fireplace: No
Interior area
- Total interior livable area: 1,400 sqft
Property
Parking
- Parking features: Driveway
Features
- Levels: One
- Stories: 1
- Patio & porch: Covered
- Pool features: None
- Fencing: Chain Link
Lot
- Size: 7,492 Square Feet
- Features: Back Yard, Corner Lot, Lawn, Level, Few Trees
Details
- Parcel number: 75812
Construction
Type & style
- Home type: SingleFamily
- Architectural style: Traditional,Detached
- Property subtype: Single Family Residence
Materials
- Wood Siding
- Foundation: Pillar/Post/Pier
- Roof: Composition
Condition
- Year built: 1950
Utilities & green energy
- Sewer: Public Sewer
- Water: Public
- Utilities for property: Electricity Connected, Natural Gas Available, Sewer Available, Water Available, Cable Available
Community & HOA
Community
- Security: Smoke Detector(s)
- Subdivision: Pollard Add
HOA
- Has HOA: No
Location
- Region: Greenville
Financial & listing details
- Tax assessed value: $151,790
- Annual tax amount: $3,355
- Date on market: 6/17/2026
- Cumulative days on market: 7 days
- Listing terms: Cash,Conventional,1031 Exchange
- Road surface type: Asphalt
Price history
| Date | Event | Price |
|---|---|---|
| 7/23/2026 | Sold | -- |
Source: NTREIS #21304756 Report a problem | ||
| 6/24/2026 | Pending sale | $145,000$104/sqft |
Source: NTREIS #21304756 Report a problem | ||
| 6/17/2026 | Listed for sale | $145,000+16.1%$104/sqft |
Source: NTREIS #21304756 Report a problem | ||
| 3/23/2020 | Listing removed | $124,900$89/sqft |
Source: CENTURY 21 Patterson Agency #14305238 Report a problem | ||
| 3/18/2020 | Listed for sale | $124,900-3.2%$89/sqft |
Source: CENTURY 21 Patterson Agency #14305238 Report a problem | ||
| 8/29/2019 | Listed for sale | $129,000+124.3%$92/sqft |
Source: CENTURY 21 Patterson Agency #14173155 Report a problem | ||
| 12/24/2015 | Listing removed | $57,500$41/sqft |
Source: CENTURY 21 Patterson Agency #13236973 Report a problem | ||
| 9/12/2015 | Listed for sale | $57,500$41/sqft |
Source: Century 21 Patterson Agency #13236973 Report a problem | ||
Public tax history
| Year | Property taxes | Tax assessment |
|---|---|---|
| 2026 | -- | $151,790 -6.1% |
| 2025 | $1,910 -20.5% | $161,660 -4.3% |
| 2024 | $2,401 +6.4% | $169,000 +5.1% |
| 2023 | $2,256 -31.2% | $160,798 +10% |
| 2022 | $3,278 +20.9% | $146,180 +28% |
| 2021 | $2,710 +11.4% | $114,180 +17.1% |
| 2020 | $2,432 +10.1% | $97,490 +15.1% |
| 2019 | $2,209 +27.8% | $84,670 +32.2% |
| 2018 | $1,729 +7.2% | $64,070 +9.3% |
| 2017 | $1,613 +12.1% | $58,610 +12.6% |
| 2016 | $1,438 +47.6% | $52,050 -3.6% |
| 2015 | $974 | $54,010 +56.9% |
| 2014 | $974 | $34,430 -3.6% |
| 2013 | -- | $35,710 -2.5% |
| 2012 | -- | $36,640 -6.8% |
| 2011 | -- | $39,320 -2.7% |
| 2010 | -- | $40,430 +4.9% |
| 2009 | -- | $38,530 -2.1% |
| 2008 | -- | $39,350 +11.5% |
| 2007 | -- | $35,290 |
| 2006 | -- | $35,290 |
| 2005 | -- | $35,290 +52.4% |
| 2004 | -- | $23,160 +17.9% |
| 2002 | -- | $19,640 |
| 2001 | -- | $19,640 |
Find assessor info on the county website
Neighborhood: 75401
Nearby homes
- $139,000-- bd5 ba1k sqft4218 3rd St, Greenville, TX 75401Off Market
- $--2 bd2 ba1.3k sqft4404 3rd St, Greenville, TX 75401Sold

- $135,500-- bd5 ba988 sqft1205 Pollard St, Greenville, TX 75401Off Market
- $131,9002 bd1 ba1.1k sqft4216 3rd St, Greenville, TX 75401Off Market
- $228,700-- bd-- ba1.4k sqft1111 Pollard St, Greenville, TX 75401Off Market
- $184,3003 bd2 ba1.1k sqft1206 Pollard St, Greenville, TX 75401Off Market
- $154,800-- bd5 ba960 sqft1207 Pollard St, Greenville, TX 75401Off Market
- $164,600-- bd5 ba1.3k sqft1208 Pollard St, Greenville, TX 75401Off Market
Nearby schools
GreatSchools rating
- 2/10Travis Elementary SchoolGrades: 5-6Distance: 1.1 mi
- 2/10Greenville Middle SchoolGrades: 7-8Distance: 1.4 mi
- 3/10Greenville High SchoolGrades: 9-12Distance: 2.1 mi
Schools provided by the listing agent
- Elementary: Carver
- Middle: Greenville
- High: Greenville
- District: Greenville ISD
Source: NTREIS. This data may not be complete. We recommend contacting the local school district to confirm school assignments for this home.
- Texas
- Hunt County
- Greenville
- 75401
- 4400 3rd St
