Skip main navigation
Off market
Street View
  • $306,300

    4400 63rd St, Urbandale, IA 50322

    4beds
    1,731sqft
    SingleFamily
    Built in 1965
    8,712 Square Feet Lot
    $306,300 Zestimate®
    $177/sqft
    $2,262 Estimated rent

    Home value

    $306,300

    $288,000 - $325,000

    $2,262/mo

    Zestimate® history
    Loading
    Loading...

    Owner options

    List your home for rent

    $2,262/mo

    Rent Zestimate®

    Find your next renter with Zillow Rental Manager. Plus, with online applications, you can quickly screen prospective tenants – for free.

    Learn more

    $2,262/mo

    Rent Zestimate®

    Refinance and save

    $2,051/mo

    Est. payment

    Refinancing to a lower rate could help reduce your monthly payments and save thousands over the life of the loan.

    See today's rates

    $2,051/mo

    Est. payment

    Explore your selling options

    Work with a Zillow partner agent

    Leverage their expertise and Zillow's premium Showcase listings to get your home seen by more buyers.

    Get started

    List with your own agent

    Get your home in front of millions of buyers by listing it on Zillow.

    Learn how to do it

    Sell it yourself

    Take full control of how buyers see your home on Zillow by listing For Sale by Owner (FSBO).

    List your home

    What's special

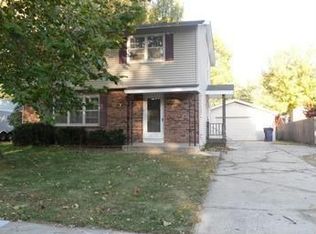
    You're going to love this fantastic split-foyer home with a walk-out lower level, tons of gorgeous hardwood flooring, and more. The curb appeal is fabulous with a lush lawn, mature trees and landscaping and a stylish partial brick facade. The main living area will make you say WOW when you see the perfectly finished hardwood floors that run throughout most of this level. The spacious living room, open dining area and the kitchen all flow together as one. Together they create the perfect space for entertaining friends or just relaxing with your family. The living room has a bank of windows that provide plenty of natural sunlight and the dining area has room to host family and friends. It's open to the kitchen that has a tiled floor and it includes more than ample cupboard and counter space. The stainless kitchen appliances are included. There's also an exit to a treated wood deck that's perfect for grilling and outdoor entertaining. The deck steps down to a concrete patio where you also have access to a detached oversized 2-car garage. Back inside, the main floor includes 3 nice-sized bedrooms, all with hardwood floors. There's also a full bath with a tub/shower combination. The lower level of the home offers even more great space. There's a large family room with daylight windows and marvelous wood wains coating. This room also includes an exit to the back patio. The lower level of the home also features another bedroom and there's a half bath plus a very large unfinished area that includes the laundry, space for your work-out gear and plenty of room for storage. The washer and dryer are included. This home is very conveniently located with fast access to Merle Hay Road and Meredith Drive making it convenient for groceries, shopping, dining entertainment and I-35/80. Don't wait to call on this one! Contact the homeowner directly at (515) 360-4742 to learn more and to schedule a showing.

    This property is off market, which means it's not currently listed for sale or rent on Zillow. This may be different from what's available on other websites or public sources.

    Facts & features

    Interior

    Bedrooms & bathrooms
    • Bedrooms: 4
    • Bathrooms: 2
    • Full bathrooms: 1
    • 1/2 bathrooms: 1
    Heating
    • Forced air
    Cooling
    • Central
    Features
    • Basement: Finished
    Interior area
    • Total interior livable area: 1,731 sqft

    Property

    Parking
    • Parking features: Garage - Attached
    Features
    • Exterior features: Metal
    Lot
    • Size: 8,712 sqft
    Details
    • Parcel number: 31202612001000

    Construction

    Type & style
    • Home type: SingleFamily
    Materials
    • Metal
    • Foundation: Concrete
    • Roof: Asphalt
    Condition
    • Year built: 1965

    Community & neighborhood

    Location
    • Region: Urbandale

    Price history

    DateEventPrice
    10/20/2020Sold$220,000$127/sqft
    Source: Public Record Report a problem
    10/8/2020Pending sale$220,000$127/sqft
    Source: Owner Report a problem
    9/10/2020Listed for sale$220,000$127/sqft
    Source: Owner Report a problem
    9/10/2020Pending sale$220,000$127/sqft
    Source: Owner Report a problem
    9/1/2020Listed for sale$220,000+116.7%$127/sqft
    Source: Owner Report a problem
    7/31/1997Sold$101,500$59/sqft
    Source: Public Record Report a problem

    Public tax history

    YearProperty taxesTax assessment
    2025$4,734 +2.2%$286,800 +4.4%
    2024$4,632 +0.2%$274,800
    2023$4,624 +1.2%$274,800 +27.5%
    2022$4,570 +8.1%$215,500
    2021$4,228 +1.8%$215,500 +8.9%
    2020$4,152 +4.9%$197,800
    2019$3,958 +3.9%$197,800 +9.5%
    2018$3,808 $180,600
    2017$3,808 +10.4%$180,600 +9.1%
    2016$3,450 $165,600
    2015$3,450 +9.5%$165,600 +5.7%
    2014$3,152 $156,700
    2013-- $156,700 -0.2%
    2012-- $157,000
    2011-- $157,000 -2.8%
    2010-- $161,600
    2009-- $161,600 +3%
    2008-- $156,900
    2007-- $156,900 +6.5%
    2006-- $147,300
    2005-- $147,300 +9.7%
    2003-- $134,250 +11.8%
    2002-- $120,070
    2001-- $120,070

    Find assessor info on the county website

    Neighborhood: 50322

    Nearby schools

    GreatSchools rating
    Get pre-qualified for a loan
    At Zillow Home Loans, we can pre-qualify you in as little as 5 minutes with no impact to your credit score.

    An equal housing lender. NMLS #10287.

    Sell for more on Zillow
    Get a Zillow Showcase℠ listing at no additional cost and you could sell for .
    $306,300
    2% more
    +$6,126
    With Zillow Showcase(estimated)
    $312,426