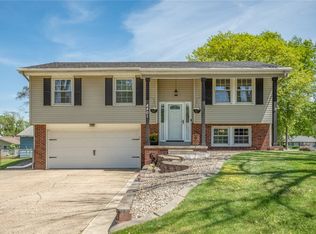
Updated split-level home in Urbandale with open living, flexible space, and mid-century design elements. Main level features new flooring and an updated kitchen with quartz countertops, subway tile backsplash, and center island. A 4-season room off the kitchen offers surrounding windows and access to the deck and fenced backyard. Upper level includes bedrooms and a full bath. Lower-level family room features a brick fireplace and half bath. Basement includes additional finished space with a 3/4 bath and flexible use. Garage includes epoxy flooring, utility sink, built-in cabinetry, and workspace. Additional storage includes built-in shelving and drawer systems. Exterior features include updated siding accents, patio, storage shed, and fenced yard. Location near parks, schools, shopping, and metro access.
Sold for $348,000
Zillow last checked:
Listing updated:
Bought with:
Tony Sly
Keller Williams Realty GDM
Source: DMMLS,MLS#: 737903 Originating MLS: Des Moines Area Association of REALTORS
Originating MLS: Des Moines Area Association of REALTORSPrice history
| Date | Event | Price |
|---|---|---|
| 8/6/2026 | Sold | $348,000-0.6%$341/sqft |
Source:  DMMLS #737903 Report a problem DMMLS #737903 Report a problem | ||
| 7/13/2026 | Pending sale | $350,000$343/sqft |
Source: DMMLS #737903 Report a problem | ||
| 6/29/2026 | Price change | $350,000-1.4%$343/sqft |
Source: DMMLS #737903 Report a problem | ||
| 6/19/2026 | Price change | $355,000-1.4%$348/sqft |
Source: DMMLS #737903 Report a problem | ||
| 6/9/2026 | Price change | $360,000-0.7%$353/sqft |
Source: DMMLS #737903 Report a problem | ||
| 6/1/2026 | Price change | $362,500-0.7%$355/sqft |
Source: DMMLS #737903 Report a problem | ||
| 5/13/2026 | Price change | $365,000-1.4%$358/sqft |
Source: DMMLS #737903 Report a problem | ||
| 5/6/2026 | Price change | $370,000-2%$363/sqft |
Source: DMMLS #737903 Report a problem | ||
| 4/29/2026 | Price change | $377,500-0.7%$370/sqft |
Source: DMMLS #737903 Report a problem | ||
| 4/21/2026 | Price change | $380,000-1.8%$373/sqft |
Source: DMMLS #737903 Report a problem | ||
| 4/7/2026 | Listed for sale | $387,000+68.3%$379/sqft |
Source: DMMLS #737903 Report a problem | ||
| 3/17/2025 | Sold | $230,000-7.6%$225/sqft |
Source: DMMLS #711765 Report a problem | ||
| 2/14/2025 | Pending sale | $249,000$244/sqft |
Source: DMMLS #711765 Report a problem | ||
| 2/12/2025 | Listed for sale | $249,000$244/sqft |
Source: DMMLS #711765 Report a problem | ||


Sell for more on Zillow
Get a Zillow Showcase℠ listing at no additional cost and you could sell for .
$349,000
2% more
+$6,980
With Zillow Showcase(estimated)
$355,980
