Skip main navigation
Sold for $275,000
  • $275,000

    4400 81st St, Urbandale, IA 50322

    3beds
    1,244sqft
    Single Family Residence
    Built in 1981
    8,189.28 Square Feet Lot
    $273,900 Zestimate®
    $221/sqft
    $1,864 Estimated rent

    Home value

    $273,900

    $255,000 - $293,000

    $1,864/mo

    Zestimate® history
    Loading
    Loading...

    Owner options

    List your home for rent

    $1,864/mo

    Rent Zestimate®

    Find your next renter with Zillow Rental Manager. Plus, with online applications, you can quickly screen prospective tenants – for free.

    Learn more

    $1,864/mo

    Rent Zestimate®

    Refinance and save

    $1,842/mo

    Est. payment

    Refinancing to a lower rate could help reduce your monthly payments and save thousands over the life of the loan.

    See today's rates

    $1,842/mo

    Est. payment

    Explore your selling options

    Work with a Zillow partner agent

    Leverage their expertise and Zillow's premium Showcase listings to get your home seen by more buyers.

    Get started

    List with your own agent

    Get your home in front of millions of buyers by listing it on Zillow.

    Learn how to do it

    Sell it yourself

    Take full control of how buyers see your home on Zillow by listing For Sale by Owner (FSBO).

    List your home

    What's special

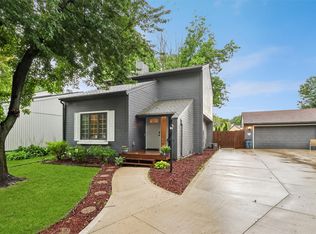
    Unique custom fireplaceLower level family roomVaulted ceilingsLarge updated kitchenFully fenced backyardNewer stainless steel appliancesQuiet cul-de-sac
    Excellent opportunity to own this unique home on a quiet cul-de-sac! With 1981 home show vibes on the unique custom fireplace and vaulted ceilings, this home appeals to all those wanting something more unique! Additional features include 3 bedrooms, 2 full baths, dedicated laundry room, 2 custom fireplaces with one being in the additional lower level family room space. This bonus finished space could be used for a home office, workout room, family room or guest space. Entertaining is easy with the large updated kitchen, newer stainless steel appliances, built in office area and so much counter space! Wander into the dining room with sliding doors to the pergola deck and fully fenced backyard. Bonus is the attached two-car garage, perfect for inclement weather. Don't miss the recently updated appliances, HVAC and roof. Make it yours today!

    Zillow last checked:

    Listing updated:

    Listed by:

    Abbey Robertson (515)333-3492,

    Century 21 Signature

    Bought with:

    Bridget Bennett

    Keller Williams Ankeny Metro

    Abby Hausmann-Virgil

    Keller Williams Ankeny Metro

    Source: DMMLS,MLS#: 710222MLS LogoOriginating MLS: Des Moines Area Association of REALTORS

    Facts & features

    Interior

    Bedrooms & bathrooms
    • Bedrooms: 3
    • Bathrooms: 2
    • Full bathrooms: 2
    Heating
    • Forced Air, Gas, Natural Gas
    Cooling
    • Central Air
    Appliances
    • Included: Dishwasher, Microwave, Refrigerator, Stove
    Features
    • Separate/Formal Dining Room
    • Flooring: Carpet, Tile
    • Basement: Finished
    • Number of fireplaces: 2
    • Fireplace features: Gas Log
    Interior area
    • Total structure area: 1,244
    • Total interior livable area: 1,244 sqft
    • Finished area below ground: 722

    Property

    Parking
    • Total spaces: 2
    • Parking features: Attached, Garage, Two Car Garage
    • Attached garage spaces: 2
    Features
    • Levels: Multi/Split
    • Exterior features: Fully Fenced
    • Fencing: Wood,Full
    Lot
    • Size: 8,189 sqft
    Details
    • Parcel number: 31202352410000
    • Zoning: PUD

    Construction

    Type & style
    • Home type: SingleFamily
    • Architectural style: Split Level
    • Property subtype: Single Family Residence
    Materials
    • Vinyl Siding
    • Foundation: Block, Poured
    • Roof: Asphalt,Shingle
    Condition
    • Year built: 1981

    Utilities & green energy

    • Sewer: Public Sewer
    • Water: Public

    Community & neighborhood

    Location
    • Region: Urbandale

    Other

    Other facts
    • Listing terms: Cash,Conventional,FHA,VA Loan
    • Road surface type: Concrete

    Price history

    DateEventPrice
    2/11/2025Sold$275,000$221/sqft
    Source: DMMLS #710222 Report a problem
    1/20/2025Pending sale$275,000$221/sqft
    Source: DMMLS #710222 Report a problem
    1/16/2025Listed for sale$275,000$221/sqft
    Source: DMMLS #710222 Report a problem

    Public tax history

    YearProperty taxesTax assessment
    2025$4,940 -0.4%$310,700 +6.7%
    2024$4,958 +2.7%$291,200
    2023$4,828 +1.2%$291,200 +24.5%
    2022$4,770 +4.6%$233,900
    2021$4,560 +1.8%$233,900 +10%
    2020$4,480 +4.4%$212,700
    2019$4,290 +3.9%$212,700 +9%
    2018$4,130 $195,100
    2017$4,130 +9.3%$195,100 +8.1%
    2016$3,778 $180,500
    2015$3,778 +7.9%$180,500 +4.3%
    2014$3,500 $173,100
    2013-- $173,100 -0.1%
    2012-- $173,300
    2011-- $173,300 -0.3%
    2010-- $173,800
    2009-- $173,800
    2008-- $173,800
    2007-- $173,800 +7%
    2006-- $162,400
    2005-- $162,400 +7.4%
    2003-- $151,240 +5%
    2002-- $144,030
    2001-- $144,030

    Find assessor info on the county website

    Neighborhood: 50322

    Nearby schools

    GreatSchools rating
    Schools provided by the listing agent
    • District: Urbandale

    Source: DMMLS. This data may not be complete. We recommend contacting the local school district to confirm school assignments for this home.

    Get pre-qualified for a loan
    At Zillow Home Loans, we can pre-qualify you in as little as 5 minutes with no impact to your credit score.

    An equal housing lender. NMLS #10287.

    Sell for more on Zillow
    Get a Zillow Showcase℠ listing at no additional cost and you could sell for .
    $273,900
    2% more
    +$5,478
    With Zillow Showcase(estimated)
    $279,378