REDUCED!!! Well-located Pace home in a quiet no-HOA neighborhood on a peaceful cul-de-sac. This 4BR/2BA, 1,835 SF home features a cathedral ceiling in the great room and a wood-burning fireplace for a warm, inviting feel. Kitchen offers generous cabinet storage with stainless steel stove + dishwasher. Tile flooring throughout most of the home. Two bedrooms will receive new flooring prior to closing with buyer’s choice (up to $2,000 allowance). Recent updates include Roof (2021), Water Heater (2022), and Sliding Glass Door (2021). Enjoy a large, privacy-fenced backyard, mature landscaping, and an oversized garage. Located in the Pace school district and close to shopping, groceries, dining, and more!
Sold for $279,900
$279,900
4400 Amberwood Cir, Milton, FL 32571
8beds
1,835sqft
Single Family Residence
Built in 1993
10,802 Square Feet Lot
$285,000 Zestimate®
$153/sqft
$2,430 Estimated rent
Home value
$285,000
$262,000 - $311,000
$2,430/mo
Zestimate® history
Owner options
List your home for rent
$2,430/mo
Rent Zestimate®
Find your next renter with Zillow Rental Manager. Plus, with online applications, you can quickly screen prospective tenants – for free.
$2,430/mo
Rent Zestimate®
Refinance and save
$1,815/mo
Est. payment
Refinancing to a lower rate could help reduce your monthly payments and save thousands over the life of the loan.
$1,815/mo
Est. payment
Explore your selling options
Work with a Zillow partner agent
Leverage their expertise and Zillow's premium Showcase listings to get your home seen by more buyers.
Get startedList with your own agent
Get your home in front of millions of buyers by listing it on Zillow.
Learn how to do itSell it yourself
Take full control of how buyers see your home on Zillow by listing For Sale by Owner (FSBO).
List your homeWhat's special
Oversized garagePeaceful cul-de-sacGenerous cabinet storageWood-burning fireplaceTile flooringQuiet no-hoa neighborhoodLarge privacy-fenced backyard
Zillow last checked:
Listing updated:
Listed by:
Kelly Hobbs 850-698-8770,
Woodlands & Homes, LLC
Bought with:
Risa Luffy
Florida Shores Real Estate
Source: PAR,MLS#: 673370
Facts & features
Interior
Bedrooms & bathrooms
- Bedrooms: 8
- Bathrooms: 2
- Full bathrooms: 2
Primary bedroom
- Level: First
- Area: 217
- Dimensions: 15.5 x 14
Bedroom
- Level: First
- Area: 132
- Dimensions: 12 x 11
Bedroom 1
- Level: First
- Area: 143.75
- Dimensions: 12.5 x 11.5
Bedroom 2
- Level: First
- Area: 143.75
- Dimensions: 12.5 x 11.5
Heating
- Central, Fireplace(s)
Cooling
- Central Air
Appliances
- Included: Electric Water Heater, Dishwasher, Microwave
- Laundry: Inside
Features
- Flooring: Tile
- Has basement: No
- Has fireplace: Yes
Interior area
- Total structure area: 1,835
- Total interior livable area: 1,835 sqft
Property
Parking
- Total spaces: 2
- Parking features: 2 Car Garage, Front Entrance
- Garage spaces: 2
Features
- Levels: One
- Stories: 1
- Pool features: None
- Fencing: Privacy
Lot
- Size: 10,802 Square Feet
- Features: Cul-De-Sac
Details
- Additional structures: Yard Building
- Parcel number: 151n29039900b000300
- Zoning description: County,Res Single
Construction
Type & style
- Home type: SingleFamily
- Architectural style: Ranch, Traditional
- Property subtype: Single Family Residence
Materials
- Brick
- Foundation: Slab
- Roof: Shingle
Condition
- Resale
- New construction: No
- Year built: 1993
Utilities & green energy
- Electric: Copper Wiring
- Sewer: Septic Tank
- Water: Public
Green energy
- Energy efficient items: Ridge Vent
Community & HOA
Community
- Security: Smoke Detector(s)
- Subdivision: Briarcliff
HOA
- Has HOA: No
- Services included: None
Location
- Region: Milton
Financial & listing details
- Price per square foot: $153/sqft
- Price range: $279.9K - $279.9K
- Date on market: 11/6/2025
- Cumulative days on market: 67 days
- Road surface type: Paved
Price history
| Date | Event | Price |
|---|---|---|
| 1/23/2026 | Sold | $279,900$153/sqft |
Source:  PAR #673370 Report a problem PAR #673370 Report a problem | ||
| 11/22/2025 | Contingent | $279,900$153/sqft |
Source: PAR #673370 Report a problem | ||
| 11/6/2025 | Listed for sale | $279,900-1.8%$153/sqft |
Source: PAR #673370 Report a problem | ||
| 10/19/2025 | Listing removed | $284,900$155/sqft |
Source: PAR #670013 Report a problem | ||
| 10/2/2025 | Listed for sale | $284,900$155/sqft |
Source: PAR #670013 Report a problem | ||
| 9/14/2025 | Contingent | $284,900$155/sqft |
Source: PAR #670013 Report a problem | ||
| 9/8/2025 | Price change | $284,900-1.7%$155/sqft |
Source: PAR #670013 Report a problem | ||
| 8/28/2025 | Listed for sale | $289,900$158/sqft |
Source: PAR #670013 Report a problem | ||
Public tax history
Tax history is unavailable.
Neighborhood: 32571
Nearby homes
- $308,2003 bd2 ba1.7k sqft4404 Amberwood Cir, Pace, FL 32571Off Market
- $---- bd-- ba-- sqft4404 Amberwood Cir, Milton, FL 32571Off Market
- $239,4003 bd2 ba1.4k sqft4401 Amberwood Cir, Pace, FL 32571Off Market
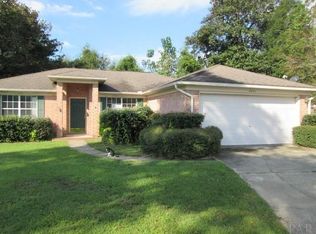
- $265,3003 bd2 ba1.6k sqft4408 Amberwood Cir, Pace, FL 32571Off Market
- $272,1003 bd2 ba1.4k sqft4405 Amberwood Cir, Pace, FL 32571Off Market
- $146,8003 bd1 ba1k sqft4433 Pine Villa Cir, Pace, FL 32571Off Market
- $231,3003 bd2 ba1.4k sqft4405 Bellwood Cir, Pace, FL 32571Off Market
- $213,4003 bd1 ba1.8k sqft4437 Pine Villa Cir, Pace, FL 32571Off Market
Nearby schools
GreatSchools rating
- NAS. S. Dixon Primary SchoolGrades: PK-2Distance: 0.9 mi
- 8/10Thomas L Sims Middle SchoolGrades: 6-8Distance: 2.9 mi
- 6/10Pace High SchoolGrades: 9-12Distance: 1.3 mi
Schools provided by the listing agent
- Elementary: Pea Ridge
- Middle: AVALON
- High: Pace
Source: PAR. This data may not be complete. We recommend contacting the local school district to confirm school assignments for this home.


Get pre-qualified for a loan
At Zillow Home Loans, we can pre-qualify you in as little as 5 minutes with no impact to your credit score.An equal housing lender. NMLS #10287.
Sell for more on Zillow
Get a Zillow Showcase℠ listing at no additional cost and you could sell for .
$285,000
2% more
+$5,700
With Zillow Showcase(estimated)
$290,700
- Florida
- Santa Rosa County
- Pace
- 32571
- 4400 Amberwood Cir
Nearby cities
Nearby zip codes
Other Pace Topics
