Skip main navigation
Off market
  • $707,900

    4400 Ashers Run Ct, Crestwood, KY 40014

    5beds
    2,578sqft
    SingleFamily
    Built in 2001
    1.23 Acres Lot
    $707,900 Zestimate®
    $275/sqft
    $3,598 Estimated rent

    Home value

    $707,900

    $673,000 - $750,000

    $3,598/mo

    Zestimate® history
    Loading
    Loading...

    Owner options

    List your home for rent

    $3,598/mo

    Rent Zestimate®

    Find your next renter with Zillow Rental Manager. Plus, with online applications, you can quickly screen prospective tenants – for free.

    Learn more

    $3,598/mo

    Rent Zestimate®

    Refinance and save

    $4,318/mo

    Est. payment

    Refinancing to a lower rate could help reduce your monthly payments and save thousands over the life of the loan.

    See today's rates

    $4,318/mo

    Est. payment

    Explore your selling options

    Work with a Zillow partner agent

    Leverage their expertise and Zillow's premium Showcase listings to get your home seen by more buyers.

    Get started

    List with your own agent

    Get your home in front of millions of buyers by listing it on Zillow.

    Learn how to do it

    Sell it yourself

    Take full control of how buyers see your home on Zillow by listing For Sale by Owner (FSBO).

    List your home

    What's special

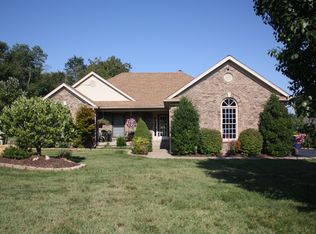
    Welcome to this lovely home in Abbott Grove! Vacation at home and enjoy the features of the saltwater in-ground pool! Beautiful landscaping and a covered porch greet you as you approach the entry. Once inside, discover an elegant open concept floor plan with gorgeous Thoroughbred Barnwood flooring, amazing crown molding, exquisite custom touches such as built-ins, millwork, and volume height ceilings throughout. Located on a quiet cul-de-sac, this home is perfect for the discerning buyer. Custom features and architectural accents abound in this stunning home. As you first enter, notice the office or study that allows in an abundance of natural light. Across is the formal dining room with high ceilings featuring a handsome chandelier. Flow effortlessly into the great room with built-in cabinetry, gas fireplace, volume height ceilings, and access to the outdoor area complete with deck overlooking the amazing in-ground saltwater pool which is approximately 36 x 18 and includes fountains, a hot tub, and a large pool deck for added seating! Make your way into the eat-in kitchen which is a chef's dream. Here you will find a full complement of stainless appliances including a high-end oven, cherry cabinetry, breakfast bar, crown molding, granite countertops, tile backsplash, and pantry. The generous sized owner's suite is conveniently located on the main level and features a walk-in closet and en-suite bath with vaulted ceiling, custom stacked stone standalone spa-like steam shower, whirlpool tub, and dual vanities. Discover two additional bedrooms and a full bath on the main level. A laundry room with storage cabinets rounds out the main level. The second level is home to the fourth bedroom complete with walk-in closet and an attached full bath. Additional living space awaits in the light-filled finished walkout lower level which makes an ideal spot for entertaining family and friends. Here you will find three living areas, an office area complete with built-ins, a fifth bedroom, access to the relaxing covered patio overlooking the pool area, a full bath with sauna large enough for hot yoga, and an additional full bath which makes an ideal set up for visiting swimmers! All your storage needs are met with two storage areas. Spend time admiring the excellent large and private lot with beautiful gardens and peaceful Pergola. In addition, there is Asher's Creek that feeds Floyds Fork running behind the property. Additional features include top of the line water softener and reverse osmosis water unit, garden-lined winding steps from patio down to the pool area, and outdoor storage shed perfect for your outdoor lawn equipment. This home is conveniently located close to award-winning Oldham County schools and minutes to shopping, restaurants, and medical facilities.

    This property is off market, which means it's not currently listed for sale or rent on Zillow. This may be different from what's available on other websites or public sources.

    Facts & features

    Interior

    Bedrooms & bathrooms
    • Bedrooms: 5
    • Bathrooms: 5
    • Full bathrooms: 5
    Heating
    • Forced air, Gas
    Cooling
    • Central
    Features
    • Basement: Unfinished
    • Has fireplace: Yes
    Interior area
    • Total interior livable area: 2,578 sqft
    • Finished area below ground: 2050.00

    Property

    Parking
    • Total spaces: 2
    • Parking features: Garage - Attached
    Features
    • Patio & porch: Deck, Patio
    • Exterior features: Stone, Brick
    • Pool features: In Ground
    • Has spa: Yes
    • Spa features: Private
    • Fencing: Other
    Lot
    • Size: 1.23 Acres
    • Features: Cul-de-Sac
    • Land development status: Completed
    Details
    • Additional structures: Garage(s), Outbuilding
    • Parcel number: 33090236
    • Wooded area: 0

    Construction

    Type & style
    • Home type: SingleFamily
    • Architectural style: Traditional
    Materials
    • Frame
    • Foundation: Concrete
    • Roof: Composition
    Condition
    • Construction Complete
    • Year built: 2001

    Utilities & green energy

    • Gas: Fuel:Natural
    • Sewer: Septic Tank
    • Water: Public
    • Utilities for property: Natural Gas Connected, Water Connected, Septic System

    Community & HOA

    Location
    • Region: Crestwood

    Financial & listing details

    • Price per square foot: $275/sqft
    • Tax assessed value: $510,000
    • Annual tax amount: $5,773

    Price history

    DateEventPrice
    7/24/2020Sold$510,000-2.9%$198/sqft
    Source: Metro Search Inc. LLC DBA Apex MLS #1560992 Report a problem
    6/9/2020Pending sale$525,000$204/sqft
    Source: Coldwell Banker McMahan #1560992 Report a problem
    6/4/2020Price change$525,000+2%$204/sqft
    Source: Coldwell Banker McMahan Co. #1560992 Report a problem
    4/25/2020Price change$514,900-2.7%$200/sqft
    Source: Metcalf Realty #1557983 Report a problem
    12/3/2019Price change$529,000-2.9%$205/sqft
    Source: Metcalf Realty #1557983 Report a problem
    7/25/2019Price change$545,000-5.2%$211/sqft
    Source: Metcalf Realty #1537655 Report a problem
    7/15/2019Listed for sale$575,000+62.5%$223/sqft
    Source: Metcalf Realty #1537655 Report a problem
    11/8/2005Sold$353,755$137/sqft
    Source: Public Record Report a problem

    Public tax history

    YearProperty taxesTax assessment
    2024$5,773 -0.5%$510,000
    2023$5,801 -0.6%$510,000
    2022$5,837 +0.9%$510,000
    2021$5,785 -9%$510,000 -1%
    2020$6,358 +44.3%$515,000 +43.1%
    2019$4,406 0%$360,000
    2018$4,407 +14.4%$360,000 +4.3%
    2017$3,853 $345,000 -6.5%
    2013$3,853 $369,000 +4.2%
    2011-- $354,000
    2010-- $354,000
    2009-- $354,000
    Find assessor info on the county website

    Neighborhood: 40014

    Nearby schools

    GreatSchools rating
    Schools provided by the listing agent
    • District: Oldham

    Source: The MLS. This data may not be complete. We recommend contacting the local school district to confirm school assignments for this home.

    Get pre-qualified for a loan
    At Zillow Home Loans, we can pre-qualify you in as little as 5 minutes with no impact to your credit score.

    An equal housing lender. NMLS #10287.

    Sell for more on Zillow
    Get a Zillow Showcase℠ listing at no additional cost and you could sell for .
    $707,900
    2% more
    +$14,158
    With Zillow Showcase(estimated)
    $722,058