Meticulously maintained brick home with an abundance of charm located in the highly desirable Sauer's Gardens area. 3 bedrooms and 2 full baths, the house is located on a corner lot, providing the interior, backyard, and lovely patio with tremendous light. Many recent updates and improvements throughout, including refinished wood floors, breakfast nook and downstairs full bath done by Mark Franko (2020), kitchen, fully-functioning sashes on all windows, regularly serviced mechanicals, and much more! Pull-down attic is floored, providing great storage in addition to all the space you have in the clean, heated basement. Step out to the fully-fenced backyard with paver patio area, mature landscaping, water feature, and garden shed w/electricity. Enjoy your slice of heaven and all this neighborhood has to offer from your inviting front porch, mere minutes from the restaurants and shops of Scott's Addition, Willow Lawn, Carytown, Libbie/Grove and Lafayette Street including Stella's. All this, plus easy access to highways and main thoroughfares. A charming home in an ideal location! PROFESSIONAL PHOTOS WILL BE IN BY TUESDAY NIGHT
Sold for $520,000
$520,000
4400 Augusta Ave, Richmond, VA 23230
3beds
1,844sqft
Single Family Residence
Built in 1927
3,876 Square Feet Lot
$611,000 Zestimate®
$282/sqft
$2,498 Estimated rent
Home value
$611,000
$574,000 - $654,000
$2,498/mo
Zestimate® history
Owner options
List your home for rent
$2,498/mo
Rent Zestimate®
Find your next renter with Zillow Rental Manager. Plus, with online applications, you can quickly screen prospective tenants – for free.
$2,498/mo
Rent Zestimate®
Refinance and save
$3,420/mo
Est. payment
Refinancing to a lower rate could help reduce your monthly payments and save thousands over the life of the loan.
$3,420/mo
Est. payment
Explore your selling options
Work with a Zillow partner agent
Leverage their expertise and Zillow's premium Showcase listings to get your home seen by more buyers.
Get startedList with your own agent
Get your home in front of millions of buyers by listing it on Zillow.
Learn how to do itSell it yourself
Take full control of how buyers see your home on Zillow by listing For Sale by Owner (FSBO).
List your homeWhat's special
Mature landscapingGreat storageGarden shedWillow lawnFully-fenced backyardLovely patioPaver patio area
Zillow last checked:
Listing updated:
Listed by:
Tucker Greer info@srmfre.com,
Shaheen Ruth Martin & Fonville
Bought with:
Kim Gentil, 0225119083
The Gentil Co.
Source: CVRMLS,MLS#: 2323474 Originating MLS: Central Virginia Regional MLS
Originating MLS: Central Virginia Regional MLSFacts & features
Interior
Bedrooms & bathrooms
- Bedrooms: 3
- Bathrooms: 2
- Full bathrooms: 2
Primary bedroom
- Description: Wood flrs., double closet, light & bright
- Level: Second
- Dimensions: 0 x 0
Bedroom 2
- Description: Wood flrs., double closet, light & bright
- Level: Second
- Dimensions: 0 x 0
Bedroom 3
- Description: Wood flrs., closet, light & bright
- Level: Second
- Dimensions: 0 x 0
Additional room
- Description: Breakfast nook, bar area, access to patio
- Level: First
- Dimensions: 0 x 0
Additional room
- Description: Radiator heat, outdoor access, wood paneling
- Level: Basement
- Dimensions: 0 x 0
Additional room
- Description: Great storage
- Level: Basement
- Dimensions: 0 x 0
Dining room
- Description: Wood flrs., previously used as 1st floor bedroom
- Level: First
- Dimensions: 0 x 0
Foyer
- Description: Inviting, wood flrs.
- Level: First
- Dimensions: 0 x 0
Other
- Description: Shower
- Level: First
Other
- Description: Tub & Shower
- Level: Second
Kitchen
- Description: Renovated (2020), gas-cook, CF
- Level: First
- Dimensions: 0 x 0
Laundry
- Description: W/D hook-ups, utility sink
- Level: Basement
- Dimensions: 0 x 0
Living room
- Description: Light & bright, wood flrs., FP
- Level: First
- Dimensions: 0 x 0
Heating
- Electric, Natural Gas, Other, Radiant, Zoned
Cooling
- Central Air, Heat Pump, Zoned
Appliances
- Included: Dishwasher, Gas Cooking, Gas Water Heater, Microwave, Refrigerator, Range Hood, Stove
- Laundry: Washer Hookup, Dryer Hookup
Features
- Bedroom on Main Level, Breakfast Area, Ceiling Fan(s), Fireplace
- Flooring: Wood
- Doors: Storm Door(s)
- Windows: Screens, Storm Window(s)
- Basement: Heated,Interior Entry,Partially Finished
- Attic: Pull Down Stairs
- Number of fireplaces: 1
- Fireplace features: Masonry, Wood Burning
Interior area
- Total interior livable area: 1,844 sqft
- Finished area above ground: 1,554
- Finished area below ground: 290
Property
Parking
- Parking features: On Street
- Has uncovered spaces: Yes
Features
- Levels: Two
- Stories: 2
- Patio & porch: Rear Porch, Front Porch, Patio
- Exterior features: Storage, Shed
- Pool features: None
- Fencing: Back Yard,Fenced,Mixed,Wood
Lot
- Size: 3,876 Square Feet
- Features: Corner Lot
Details
- Parcel number: W0001999015
- Zoning description: R-5
Construction
Type & style
- Home type: SingleFamily
- Architectural style: Colonial,Two Story
- Property subtype: Single Family Residence
Materials
- Brick
- Roof: Composition,Slate
Condition
- Resale
- New construction: No
- Year built: 1927
Utilities & green energy
- Sewer: Public Sewer
- Water: Public
Community & HOA
Community
- Subdivision: Monument Avenue Park
Location
- Region: Richmond
Financial & listing details
- Price per square foot: $282/sqft
- Tax assessed value: $407,000
- Annual tax amount: $4,884
- Date on market: 1/16/2026
- Ownership: Individuals
- Ownership type: Sole Proprietor
Price history
| Date | Event | Price |
|---|---|---|
| 12/7/2023 | Sold | $520,000+21.2%$282/sqft |
Source:  CVRMLS #2323474 Report a problem CVRMLS #2323474 Report a problem | ||
| 11/13/2023 | Pending sale | $429,000$233/sqft |
Source: CVRMLS #2323474 Report a problem | ||
| 11/7/2023 | Listed for sale | $429,000$233/sqft |
Source: CVRMLS #2323474 Report a problem | ||
Public tax history
| Year | Property taxes | Tax assessment |
|---|---|---|
| 2025 | $6,072 +2.8% | $506,000 +2.8% |
| 2024 | $5,904 +20.9% | $492,000 +20.9% |
| 2023 | $4,884 | $407,000 |
| 2022 | $4,884 +44.3% | $407,000 +44.3% |
| 2021 | $3,384 +3.3% | $282,000 +3.3% |
| 2020 | $3,276 +7.5% | $273,000 +7.5% |
| 2019 | $3,048 +9.5% | $254,000 +9.5% |
| 2018 | $2,784 -13.8% | $232,000 +5.5% |
| 2017 | $3,228 | $220,000 +3.8% |
| 2016 | $3,228 | $212,000 -1.4% |
| 2015 | $3,228 | $215,000 -20.1% |
| 2014 | $3,228 | $269,000 |
| 2013 | -- | $269,000 -3.9% |
| 2012 | -- | $280,000 -8.2% |
| 2011 | -- | $305,000 |
| 2010 | -- | $305,000 |
| 2009 | -- | $305,000 |
| 2008 | -- | $305,000 +6.4% |
| 2007 | -- | $286,700 +10% |
| 2006 | -- | $260,600 +3.3% |
| 2005 | -- | $252,200 +26.3% |
| 2003 | -- | $199,700 +11% |
| 2002 | -- | $179,900 +16% |
| 2001 | $2,218 | $155,100 |
Find assessor info on the county website
Neighborhood: Sauer's Gardens
Nearby homes
- $1,249,9004 bd6 ba3.5k sqft4402 Augusta Ave, Richmond, VA 23230Off Market
- $1,073,1004 bd3 ba2.7k sqft4413 Augusta Ave, Richmond, VA 23230Off Market
- $375,0002 bd1 ba896 sqft4404 Augusta Ave, Richmond, VA 23230Pending
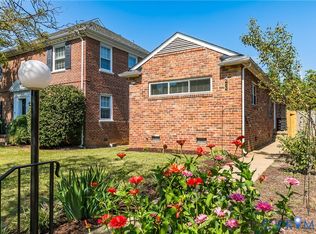
- $949,3004 bd4 ba2.8k sqft4308 Augusta Ave, Richmond, VA 23230Off Market
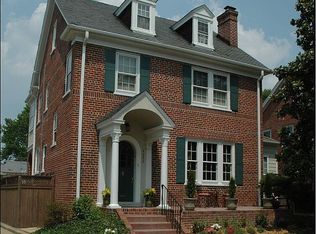
- $1,7502 bd1 ba1.2k sqft4406 Augusta Ave, Richmond, VA 23230For Rent
- $971,1004 bd5 ba2.5k sqft4306 Augusta Ave, Richmond, VA 23230Off Market
- $703,4003 bd2 ba1.6k sqft4401 Fitzhugh Ave, Richmond, VA 23230Off Market
- $628,2003 bd3 ba1.7k sqft4408 Augusta Ave, Richmond, VA 23230Off Market
Nearby schools
GreatSchools rating
- 10/10Mary Munford Elementary SchoolGrades: PK-5Distance: 1 mi
- 4/10Albert Hill Middle SchoolGrades: 6-8Distance: 0.9 mi
- 4/10Thomas Jefferson High SchoolGrades: 9-12Distance: 0.2 mi
Schools provided by the listing agent
- Elementary: Munford
- Middle: Albert Hill
- High: Thomas Jefferson
Source: CVRMLS. This data may not be complete. We recommend contacting the local school district to confirm school assignments for this home.
Get a cash offer in 3 minutes
Find out how much your home could sell for in as little as 3 minutes with a no-obligation cash offer.
Estimated market value
$611,000
Get a cash offer in 3 minutes
Find out how much your home could sell for in as little as 3 minutes with a no-obligation cash offer.
Estimated market value
$611,000
- Virginia
- Richmond City
- Richmond
- 23230
- Sauer's Gardens
- 4400 Augusta Ave
