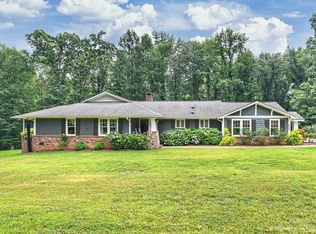
Discover Your Hidden Gem in Charlotte. Ranch home with walk out basement.
A serene 1.3 acre cul-de-sac lot on "The Lane".
Thoughtfully designed for both elegant entertaining and effortless everyday living, the main level showcases rich hardwood flooring and a stunning chef’s kitchen. Anchored by a dramatic full-slab quartz island, the space is appointed with custom soft-close cabinetry, a premium Wolf cooktop, and high-end stainless steel appliances—creating a true culinary centerpiece.
The walk-out basement offers exceptional flexibility and endless possibilities. Whether you envision a private guest suite, home gym, artist's studio, woodworking shop, or hobby space, this versatile area can easily adapt to fit your lifestyle and needs.
Peaceful living: Experience tranquility surrounded by beautiful trees and nature. This private oasis is so relaxing that deer often nap in the backyard, offering a unique connection to wildlife.
Outdoors, a newly installed deer-proof garden allows for effortless cultivation of flowers, herbs, or seasonal produce—enhancing the home’s connection to nature.
Convenient proximity: Despite the serene setting, you are just two blocks from Providence Road, with quick access to the vibrant hotspots of the Promenade, Waverly, Rea Farms, and Stonecrest.
All of this is located in award winning schools!
Closed
$935,000
4400 Bellwood Ln, Charlotte, NC 28270
3beds
3,157sqft
Single Family Residence
Built in 1960
1.32 Acres Lot
$935,200 Zestimate®
$296/sqft
$4,022 Estimated rent
Home value
$935,200
$879,000 - $991,000
$4,022/mo
Zestimate® history
Owner options
List your home for rent
$4,022/mo
Rent Zestimate®
Find your next renter with Zillow Rental Manager. Plus, with online applications, you can quickly screen prospective tenants – for free.
$4,022/mo
Rent Zestimate®
Refinance and save
$5,511/mo
Est. payment
Refinancing to a lower rate could help reduce your monthly payments and save thousands over the life of the loan.
$5,511/mo
Est. payment
Explore your selling options
Work with a Zillow partner agent
Leverage their expertise and Zillow's premium Showcase listings to get your home seen by more buyers.
Get startedList with your own agent
Get your home in front of millions of buyers by listing it on Zillow.
Learn how to do itSell it yourself
Take full control of how buyers see your home on Zillow by listing For Sale by Owner (FSBO).
List your homeWhat's special
Dramatic full-slab quartz islandWalk-out basementRich hardwood flooringNewly installed deer-proof gardenPremium wolf cooktopCustom soft-close cabinetryHigh-end stainless steel appliances
Zillow last checked:
Listing updated:
Listed by:
Julie Linder julie.linder@bhhscarolinas.com,
Berkshire Hathaway HomeServices Carolinas Realty
Bought with:
Lynn Johnson
Savvy + Co Real Estate
Source: Canopy MLS as distributed by MLS GRID,MLS#: 4375918
Facts & features
Interior
Bedrooms & bathrooms
- Bedrooms: 3
- Bathrooms: 3
- Full bathrooms: 3
- Main level bedrooms: 2
Primary bedroom
- Level: Main
Bedroom s
- Level: Main
Bedroom s
- Level: Basement
Bathroom full
- Level: Main
Bathroom full
- Level: Main
Bathroom full
- Level: Basement
Dining room
- Level: Main
Family room
- Level: Main
Family room
- Level: Basement
Flex space
- Level: Basement
Kitchen
- Level: Main
Laundry
- Level: Main
Living room
- Level: Main
Heating
- Natural Gas
Cooling
- Central Air
Appliances
- Included: Dishwasher, Electric Oven, Gas Cooktop, Microwave, Refrigerator with Ice Maker
- Laundry: Main Level
Features
- Kitchen Island, Open Floorplan, Pantry, Walk-In Closet(s)
- Flooring: Carpet, Concrete, Wood
- Basement: Basement Shop,Daylight,Exterior Entry,Interior Entry,Walk-Out Access
- Attic: Pull Down Stairs
- Fireplace features: Den, Family Room, Wood Burning
Interior area
- Total structure area: 2,118
- Total interior livable area: 3,157 sqft
- Finished area above ground: 2,118
- Finished area below ground: 1,039
Property
Parking
- Total spaces: 2
- Parking features: Attached Garage, Garage on Main Level
- Attached garage spaces: 2
Features
- Levels: One
- Stories: 1
- Patio & porch: Screened
Lot
- Size: 1.32 Acres
- Features: Private, Wooded
Details
- Parcel number: 23120223
- Zoning: N1-A
- Special conditions: Standard
Construction
Type & style
- Home type: SingleFamily
- Architectural style: Ranch
- Property subtype: Single Family Residence
Materials
- Brick Full
Condition
- New construction: No
- Year built: 1960
Utilities & green energy
- Sewer: Public Sewer
- Water: City
- Utilities for property: Electricity Connected
Community & HOA
Community
- Security: Carbon Monoxide Detector(s), Radon Mitigation System, Smoke Detector(s)
- Subdivision: Bellwood
Location
- Region: Charlotte
Financial & listing details
- Price per square foot: $296/sqft
- Tax assessed value: $680,900
- Annual tax amount: $5,396
- Date on market: 5/15/2026
- Cumulative days on market: 27 days
- Listing terms: Cash,Conventional
- Electric utility on property: Yes
- Road surface type: Concrete, Paved
Price history
| Date | Event | Price |
|---|---|---|
| 7/17/2026 | Sold | $935,000-4.1%$296/sqft |
Source:  Canopy MLS as distributed by MLS GRID #4375918 Report a problem Canopy MLS as distributed by MLS GRID #4375918 Report a problem | ||
| 6/11/2026 | Pending sale | $974,500$309/sqft |
Source: Canopy MLS as distributed by MLS GRID #4375918 Report a problem | ||
| 5/21/2026 | Price change | $974,500-2.5%$309/sqft |
Source: Canopy MLS as distributed by MLS GRID #4375918 Report a problem | ||
| 5/15/2026 | Listed for sale | $1,000,000+198.5%$317/sqft |
Source: Canopy MLS as distributed by MLS GRID #4375918 Report a problem | ||
| 12/28/2015 | Sold | $335,000+26.4%$106/sqft |
Source: Canopy MLS as distributed by MLS GRID #3114091 Report a problem | ||
| 7/29/2004 | Sold | $265,000$84/sqft |
Source: Public Record Report a problem | ||
Public tax history
| Year | Property taxes | Tax assessment |
|---|---|---|
| 2025 | $5,396 +1.6% | $680,900 |
| 2024 | $5,309 +3.4% | $680,900 |
| 2023 | $5,134 +32.3% | $680,900 +75% |
| 2022 | $3,880 +0.3% | $389,100 |
| 2021 | $3,869 +0.2% | $389,100 |
| 2020 | $3,862 +0.4% | $389,100 |
| 2019 | $3,846 +1.4% | $389,100 +37.3% |
| 2018 | $3,791 +32.8% | $283,400 |
| 2017 | $2,855 | $283,400 +31% |
| 2016 | $2,855 | $216,400 |
| 2015 | $2,855 -11.2% | $216,400 -11.8% |
| 2014 | $3,214 | $245,400 |
| 2013 | -- | $245,400 -0.6% |
| 2012 | -- | $246,900 -8.6% |
| 2011 | -- | $270,100 +22.1% |
| 2010 | -- | $221,200 |
| 2009 | -- | $221,200 |
| 2008 | -- | $221,200 |
| 2007 | -- | -- |
| 2006 | -- | $195,300 |
| 2005 | -- | $195,300 |
| 2004 | -- | $195,300 |
| 2003 | -- | $195,300 +3.3% |
| 2002 | -- | $188,970 |
| 2001 | -- | $188,970 |
| 2000 | -- | $188,970 |
Find assessor info on the county website
Neighborhood: Providence Plantation
Nearby homes
- $750,0003 bd3 ba2.8k sqft4316 Bellwood Ln, Charlotte, NC 28270Sold

- $760,5004 bd2 ba2.6k sqft4410 Bellwood Ln, Charlotte, NC 28270Off Market
- $616,7003 bd2 ba1.5k sqft4308 Bellwood Ln, Charlotte, NC 28270Off Market
- $993,0004 bd3 ba3.1k sqft4416 Bellwood Ln, Charlotte, NC 28270Sold
- $632,2004 bd3 ba2.1k sqft4401 Bellwood Ln, Charlotte, NC 28270Off Market
- $1,271,5001 bd1 ba5.6k sqft4300 Bellwood Ln, Charlotte, NC 28270Off Market
- $830,0004 bd4 ba2.4k sqft4317 Bellwood Ln, Charlotte, NC 28270Off Market
- $1,096,3004 bd3 ba6k sqft4411 Bellwood Ln, Charlotte, NC 28270Off Market
Nearby schools
GreatSchools rating
- 8/10Providence Spring ElementaryGrades: K-5Distance: 0.4 mi
- 9/10Crestdale MiddleGrades: 6-8Distance: 5.1 mi
- 9/10Providence HighGrades: 9-12Distance: 3 mi
Schools provided by the listing agent
- Elementary: Providence Spring
- Middle: Jay M. Robinson
- High: Providence
Source: Canopy MLS as distributed by MLS GRID. This data may not be complete. We recommend contacting the local school district to confirm school assignments for this home.
Get a cash offer in 3 minutes
Find out how much your home could sell for in as little as 3 minutes with a no-obligation cash offer.
Estimated market value
$935,200
Get a cash offer in 3 minutes
Find out how much your home could sell for in as little as 3 minutes with a no-obligation cash offer.
Estimated market value
$935,200
Nearby cities
Nearby neighborhoods
Nearby zip codes
Other Charlotte Topics
