Skip main navigation
Closed
  • $710,000

    4400 Belmont Park Ter APT 104, Nashville, TN 37215

    2beds
    1,848sqft
    Townhouse, Residential, Condominium
    Built in 1973
    871 Square Feet Lot
    $716,200 Zestimate®
    $384/sqft
    $2,991 Estimated rent

    Home value

    $716,200

    Estimated sales range

    Not available

    $2,991/mo

    Zestimate® history
    Loading
    Loading...

    Owner options

    List your home for rent

    $2,991/mo

    Rent Zestimate®

    Find your next renter with Zillow Rental Manager. Plus, with online applications, you can quickly screen prospective tenants – for free.

    Learn more

    $2,991/mo

    Rent Zestimate®

    Refinance and save

    $4,644/mo

    Est. payment

    Refinancing to a lower rate could help reduce your monthly payments and save thousands over the life of the loan.

    See today's rates

    $4,644/mo

    Est. payment

    Explore your selling options

    Work with a Zillow partner agent

    Leverage their expertise and Zillow's premium Showcase listings to get your home seen by more buyers.

    Get started

    List with your own agent

    Get your home in front of millions of buyers by listing it on Zillow.

    Learn how to do it

    Sell it yourself

    Take full control of how buyers see your home on Zillow by listing For Sale by Owner (FSBO).

    List your home

    What's special

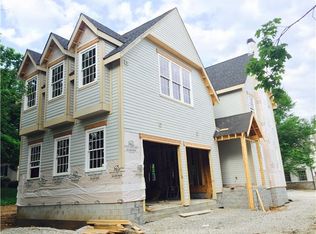
    Tucked away in a private community in the heart of Green Hills, this designer-renovated townhome combines elevated style with a sought-after and rarely available split-bedroom floor plan featuring two oversized primary suites. Offering 1,848 square feet of newly updated living space, two spacious bedrooms—each with its own en-suite bath—high-end finishes throughout, a convenient second floor laundry area, open concept kitchen and living room, main floor powder room and two designated parking spots. The living space was thoughtfully reconfigured to create a seamless, open-concept flow—ideal for both entertaining and daily life. A newly remodeled showpiece kitchen anchors the space, featuring custom cabinetry, sleek quartz countertops, a two-tone island with counter seating, paneled refrigerator and dishwasher, and top-of-the-line Thermador appliances. The adjoining living room impresses with a statement fireplace boasting floor-to-ceiling herringbone tile surround, bespoke built-ins, and designer lighting. Notable upgrades include top-of-the-line finishes throughout the home, new flooring, custom window coverings, new water heater, and new Pella sliding doors and windows. Outside, enjoy a private fenced patio with large storage shed, plus two dedicated parking spaces. Located just minutes from fine dining, Lipscomb University, and the Mall at Green Hills, this turnkey residence offers luxury living in one of Nashville’s most coveted neighborhoods. HOA includes grounds maintenance, pool, and tennis club.

    Zillow last checked:

    Listing updated:

    Listed by:

    Conan Hawkins 615-579-3000,

    Compass RE,

    Paige Hill 310-614-3317,

    Compass Tennessee, LLC

    Bought with:

    Pete Jones, 324814

    Compass

    Source: RealTracs MLS as distributed by MLS GRID,MLS#: 2970215MLS Logo

    Facts & features

    Interior

    Bedrooms & bathrooms
    • Bedrooms: 2
    • Bathrooms: 3
    • Full bathrooms: 2
    • 1/2 bathrooms: 1
    Heating
    • Central
    Cooling
    • Central Air
    Appliances
    • Included: Double Oven, Cooktop, Dishwasher, Disposal, Dryer, Microwave, Refrigerator, Washer
    • Laundry: Gas Dryer Hookup, Washer Hookup
    Features
    • Flooring: Carpet, Tile, Vinyl
    • Basement: None
    Interior area
    • Total structure area: 1,848
    • Total interior livable area: 1,848 sqft
    • Finished area above ground: 1,848

    Property

    Features
    • Levels: One
    • Stories: 2
    • Fencing: Back Yard
    Lot
    • Size: 871 Square Feet
    Details
    • Parcel number: 131030A10400CO
    • Special conditions: Standard

    Construction

    Type & style
    • Home type: Townhouse
    • Property subtype: Townhouse, Residential, Condominium
    • Attached to another structure: Yes
    Materials
    • Brick
    Condition
    • New construction: No
    • Year built: 1973

    Utilities & green energy

    • Sewer: Public Sewer
    • Water: Public
    • Utilities for property: Water Available

    Community & HOA

    Community
    • Subdivision: Arden Place
    HOA
    • Has HOA: Yes
    • Services included: Maintenance Grounds, Recreation Facilities, Trash
    • HOA fee: $485 monthly
    • Second HOA fee: $500 one time
    Location
    • Region: Nashville

    Financial & listing details

    • Price per square foot: $384/sqft
    • Tax assessed value: $584,900
    • Annual tax amount: $3,715
    • Date on market: 8/6/2025

    Price history

    DateEventPrice
    10/10/2025Sold$710,000-1.3%$384/sqft
    Source: RealTracs MLS as distributed by MLS GRID #2970215 Report a problem
    10/3/2025Pending sale$719,000$389/sqft
    Source: RealTracs MLS as distributed by MLS GRID #2970215 Report a problem
    9/10/2025Contingent$719,000$389/sqft
    Source: RealTracs MLS as distributed by MLS GRID #2970215 Report a problem
    9/2/2025Price change$719,000-5.4%$389/sqft
    Source: RealTracs MLS as distributed by MLS GRID #2970215 Report a problem
    8/6/2025Listed for sale$759,900+74.7%$411/sqft
    Source: RealTracs MLS as distributed by MLS GRID #2970215 Report a problem
    9/24/2021Sold$434,900-1.1%$235/sqft
    Source: RealTracs MLS as distributed by MLS GRID #2280977 Report a problem
    9/2/2021Contingent$439,900$238/sqft
    Source: RealTracs MLS as distributed by MLS GRID #2280977 Report a problem
    8/24/2021Price change$439,900-4.3%$238/sqft
    Source: RealTracs MLS as distributed by MLS GRID #2280977 Report a problem
    8/13/2021Listed for sale$459,900$249/sqft
    Source: RealTracs MLS as distributed by MLS GRID #2280977 Report a problem

    Public tax history

    YearProperty taxesTax assessment
    2025$4,115 +10.8%$146,225 +28.1%
    2024$3,715 $114,175
    2023$3,715 $114,175
    2022$3,715 -1%$114,175
    2021$3,754 -2.6%$114,175 +25%
    2020$3,856 +33.8%$91,350
    2019$2,882 $91,350
    2018$2,882 0%$91,350
    2017$2,882 $91,350 +39.6%
    2016$2,882 -2.5%$65,450
    2015$2,956 $65,450
    2014$2,956 $65,450
    2013-- $65,450 -0.8%
    2012-- $65,975
    2011-- $65,975
    2010-- $65,975
    2009-- $65,975 +11.5%
    2008-- $59,150
    2007-- $59,150
    2006-- --
    2005-- --
    2004-- --
    2003-- --
    2002-- --
    2001-- --
    2000-- --
    Find assessor info on the county website

    Neighborhood: 37215

    Nearby schools

    GreatSchools rating
    Schools provided by the listing agent
    • Elementary: Percy Priest Elementary
    • Middle: John Trotwood Moore Middle
    • High: Hillsboro Comp High School

    Source: RealTracs MLS as distributed by MLS GRID. This data may not be complete. We recommend contacting the local school district to confirm school assignments for this home.

    Get a cash offer in 3 minutes
    Find out how much your home could sell for in as little as 3 minutes with a no-obligation cash offer.
    Estimated market value
    $716,200
    Get a cash offer in 3 minutes
    Find out how much your home could sell for in as little as 3 minutes with a no-obligation cash offer.
    Estimated market value
    $716,200