Skip main navigation
Closed
  • $525,000

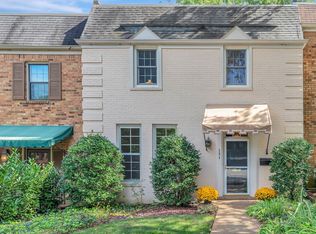
    4400 Belmont Park Ter APT 141, Nashville, TN 37215

    2beds
    1,848sqft
    Townhouse, Residential, Condominium
    Built in 1975
    871 Square Feet Lot
    $526,700 Zestimate®
    $284/sqft
    $3,016 Estimated rent

    Home value

    $526,700

    Estimated sales range

    Not available

    $3,016/mo

    Zestimate® history
    Loading
    Loading...

    Owner options

    List your home for rent

    $3,016/mo

    Rent Zestimate®

    Find your next renter with Zillow Rental Manager. Plus, with online applications, you can quickly screen prospective tenants – for free.

    Learn more

    $3,016/mo

    Rent Zestimate®

    Refinance and save

    $3,671/mo

    Est. payment

    Refinancing to a lower rate could help reduce your monthly payments and save thousands over the life of the loan.

    See today's rates

    $3,671/mo

    Est. payment

    Explore your selling options

    Work with a Zillow partner agent

    Leverage their expertise and Zillow's premium Showcase listings to get your home seen by more buyers.

    Get started

    List with your own agent

    Get your home in front of millions of buyers by listing it on Zillow.

    Learn how to do it

    Sell it yourself

    Take full control of how buyers see your home on Zillow by listing For Sale by Owner (FSBO).

    List your home

    What's special

    Fenced with storage shedNewer hvac systemOpen floor planPrivate back patioTwo spacious bedrooms
    Tucked away in a quiet, private community in the heart of Green Hills, two spacious bedrooms, each with their own full bath, open floor plan. New Anderson sliding glass doors. Newer HVAC system. Private back patio, fenced with storage shed. 924 sq ft. on each level. 1848 sq ft. total. Priced to sell. Recently reduced over a $100,000.

    Zillow last checked:

    Listing updated:

    Listed by:

    Sally Reber 615-351-8363,

    Fridrich & Clark Realty

    Bought with:

    Allie Woosley, 343710

    Compass

    Source: RealTracs MLS as distributed by MLS GRID,MLS#: 3139445MLS Logo

    Facts & features

    Interior

    Bedrooms & bathrooms
    • Bedrooms: 2
    • Bathrooms: 3
    • Full bathrooms: 2
    • 1/2 bathrooms: 1
    Bedroom 1
    • Features: Full Bath
    • Level: Full Bath
    • Area: 266 Square Feet
    • Dimensions: 14x19
    Bedroom 2
    • Features: Bath
    • Level: Bath
    • Area: 247 Square Feet
    • Dimensions: 13x19
    Primary bathroom
    • Features: Ceramic
    • Level: Ceramic
    Dining room
    • Features: Separate
    • Level: Separate
    • Area: 182 Square Feet
    • Dimensions: 13x14
    Kitchen
    • Features: Pantry
    • Level: Pantry
    • Area: 143 Square Feet
    • Dimensions: 11x13
    Living room
    • Features: Separate
    • Level: Separate
    • Area: 260 Square Feet
    • Dimensions: 13x20
    Heating
    • Natural Gas
    Cooling
    • Central Air
    Appliances
    • Included: Electric Oven, Oven, Cooktop, Electric Range, Dishwasher, Disposal, Dryer, Refrigerator, Washer
    Features
    • Ceiling Fan(s), Entrance Foyer, Extra Closets, Pantry, Redecorated
    • Flooring: Wood, Tile
    • Basement: Crawl Space
    • Number of fireplaces: 1
    Interior area
    • Total structure area: 1,848
    • Total interior livable area: 1,848 sqft
    • Finished area above ground: 1,848

    Property

    Parking
    • Total spaces: 2
    • Parking features: Asphalt
    • Uncovered spaces: 2
    Features
    • Levels: Two
    • Stories: 2
    • Patio & porch: Patio
    Lot
    • Size: 871 Square Feet
    Details
    • Additional structures: Storage
    • Parcel number: 131030B14100CO
    • Special conditions: Standard

    Construction

    Type & style
    • Home type: Townhouse
    • Architectural style: Traditional
    • Property subtype: Townhouse, Residential, Condominium
    • Attached to another structure: Yes
    Materials
    • Brick
    • Roof: Shingle
    Condition
    • New construction: No
    • Year built: 1975

    Utilities & green energy

    • Sewer: Public Sewer
    • Water: Public
    • Utilities for property: Natural Gas Available, Water Available, Cable Connected

    Community & HOA

    Community
    • Subdivision: Arden Place
    HOA
    • Has HOA: Yes
    • HOA fee: $535 monthly
    • Second HOA fee: $500 one time
    Location
    • Region: Nashville

    Financial & listing details

    • Price per square foot: $284/sqft
    • Tax assessed value: $583,300
    • Annual tax amount: $3,704
    • Date on market: 3/4/2026

    Price history

    DateEventPrice
    5/21/2026Sold$525,000$284/sqft
    Source: RealTracs MLS as distributed by MLS GRID #3139445 Report a problem
    4/13/2026Contingent$525,000$284/sqft
    Source: RealTracs MLS as distributed by MLS GRID #3139445 Report a problem
    3/18/2026Price change$525,000-9.3%$284/sqft
    Source: RealTracs MLS as distributed by MLS GRID #3139445 Report a problem
    3/4/2026Listed for sale$579,000-9.4%$313/sqft
    Source: RealTracs MLS as distributed by MLS GRID #3139445 Report a problem
    3/3/2026Listing removed$639,000$346/sqft
    Source: RealTracs MLS as distributed by MLS GRID #3037509 Report a problem
    11/19/2025Price change$639,000-7.4%$346/sqft
    Source: RealTracs MLS as distributed by MLS GRID #3037509 Report a problem
    11/4/2025Listed for sale$690,000+104.7%$373/sqft
    Source: RealTracs MLS as distributed by MLS GRID #3037509 Report a problem
    6/28/2016Sold$337,000-3.4%$182/sqft
    Source: RealTracs MLS as distributed by MLS GRID #1728435 Report a problem
    5/10/2016Listed for sale$349,000$189/sqft
    Source: Pilkerton Realtors - PLKT01 #1728435 Report a problem

    Public tax history

    YearProperty taxesTax assessment
    2025$4,104 +10.8%$145,825 +28.1%
    2024$3,704 $113,825
    2023$3,704 $113,825
    2022$3,704 -1%$113,825
    2021$3,743 -2.6%$113,825 +25%
    2020$3,843 +33.8%$91,050
    2019$2,873 $91,050
    2018$2,873 $91,050
    2017-- $91,050 +39.5%
    2016$2,873 -2.5%$65,250
    2015$2,947 $65,250
    2014$2,947 $65,250
    2013-- $65,250 -0.8%
    2012-- $65,800
    2011-- $65,800
    2010-- $65,800
    2009-- $65,800 +11.6%
    2008-- $58,950
    2007-- $58,950
    2006-- --
    2005-- --
    2004-- --
    2003-- --
    2002-- --
    2001-- --
    2000-- --
    Find assessor info on the county website

    Neighborhood: 37215

    Nearby schools

    GreatSchools rating
    Schools provided by the listing agent
    • Elementary: Percy Priest Elementary
    • Middle: John Trotwood Moore Middle
    • High: Hillsboro Comp High School

    Source: RealTracs MLS as distributed by MLS GRID. This data may not be complete. We recommend contacting the local school district to confirm school assignments for this home.

    Get a cash offer in 3 minutes
    Find out how much your home could sell for in as little as 3 minutes with a no-obligation cash offer.
    Estimated market value
    $526,700
    Get a cash offer in 3 minutes
    Find out how much your home could sell for in as little as 3 minutes with a no-obligation cash offer.
    Estimated market value
    $526,700