Completely transformed top to bottom, this 3-bedroom, 2.5-bath Green Hills townhome is turnkey in every sense. Nestled in coveted Arden Place — steps from Green Hills Park and minutes from the Mall at Green Hills — this is lock-and-leave living at its finest.
The 2024 kitchen remodel sets the tone: all-new cabinetry and stainless appliances anchor a space built for entertaining. The living room draws you in with an upgraded fireplace and natural light pouring through updated windows. Every surface freshly painted.
Upstairs, new hardwood flooring runs throughout. The primary suite offers two closets and a fully renovated ensuite. Secondary bedroom includes a Murphy bed for flexible use.
New HVAC (2025), new hot water heater (2026), and new plantation shutters throughout. Fresh landscaping front and back completed 2026.
Private fenced courtyard with storage shed and gated access to additional parking. Community amenities include pool, pickleball, and tennis.
Done. Nothing to do but move in.
Closed
Zillow last checked:
Listing updated:
Bought with:
Brandon A. Verner, 349927
Compass
Source: RealTracs MLS as distributed by MLS GRID,MLS#: 3250916
Price history
| Date | Event | Price |
|---|---|---|
| 7/17/2026 | Sold | $722,000-0.4%$352/sqft |
Source:  RealTracs MLS as distributed by MLS GRID #3250916 Report a problem RealTracs MLS as distributed by MLS GRID #3250916 Report a problem | ||
| 7/2/2026 | Contingent | $725,000$353/sqft |
Source: RealTracs MLS as distributed by MLS GRID #3250916 Report a problem | ||
| 6/26/2026 | Listed for sale | $725,000+0.8%$353/sqft |
Source: RealTracs MLS as distributed by MLS GRID #3250916 Report a problem | ||
| 1/31/2026 | Listing removed | $719,000$350/sqft |
Source: RealTracs MLS as distributed by MLS GRID #3059318 Report a problem | ||
| 12/8/2025 | Listed for sale | $719,000-2.5%$350/sqft |
Source: RealTracs MLS as distributed by MLS GRID #3059318 Report a problem | ||
| 11/23/2025 | Listing removed | -- |
Source: Owner Report a problem | ||
| 11/18/2025 | Price change | $737,377-1.4%$359/sqft |
Source: Owner Report a problem | ||
| 11/17/2025 | Listed for sale | $747,777-1.5%$364/sqft |
Source: Owner Report a problem | ||
| 8/16/2025 | Listing removed | $759,000$370/sqft |
Source: RealTracs MLS as distributed by MLS GRID #2944398 Report a problem | ||
| 8/7/2025 | Price change | $759,000-1.4%$370/sqft |
Source: RealTracs MLS as distributed by MLS GRID #2944398 Report a problem | ||
| 7/23/2025 | Listed for sale | $770,000+8.8%$375/sqft |
Source: RealTracs MLS as distributed by MLS GRID #2944398 Report a problem | ||
| 8/30/2024 | Listing removed | $707,707$345/sqft |
Source: RealTracs MLS as distributed by MLS GRID #2685881 Report a problem | ||
| 8/28/2024 | Contingent | $707,707$345/sqft |
Source: RealTracs MLS as distributed by MLS GRID #2685881 Report a problem | ||
| 8/14/2024 | Price change | $707,707-0.6%$345/sqft |
Source: RealTracs MLS as distributed by MLS GRID #2685881 Report a problem | ||
| 8/8/2024 | Price change | $711,711-2.2%$347/sqft |
Source: RealTracs MLS as distributed by MLS GRID #2685881 Report a problem | ||
| 8/1/2024 | Listed for sale | $727,727+4.3%$355/sqft |
Source: RealTracs MLS as distributed by MLS GRID #2685881 Report a problem | ||
| 7/12/2024 | Listing removed | -- |
Source: RealTracs MLS as distributed by MLS GRID #2662252 Report a problem | ||
| 7/8/2024 | Price change | $697,977-1.8%$340/sqft |
Source: RealTracs MLS as distributed by MLS GRID #2662252 Report a problem | ||
| 7/3/2024 | Price change | $711,111-2.3%$347/sqft |
Source: RealTracs MLS as distributed by MLS GRID #2662252 Report a problem | ||
| 6/28/2024 | Price change | $727,727-0.8%$355/sqft |
Source: RealTracs MLS as distributed by MLS GRID #2662252 Report a problem | ||
| 6/22/2024 | Price change | $733,333-0.6%$357/sqft |
Source: RealTracs MLS as distributed by MLS GRID #2662252 Report a problem | ||
| 6/14/2024 | Price change | $737,737-1%$360/sqft |
Source: RealTracs MLS as distributed by MLS GRID #2662252 Report a problem | ||
| 6/2/2024 | Listed for sale | $745,000+4.8%$363/sqft |
Source: RealTracs MLS as distributed by MLS GRID #2662252 Report a problem | ||
| 5/15/2024 | Listing removed | -- |
Source: Owner Report a problem | ||
| 5/12/2024 | Price change | $711,111-0.3%$347/sqft |
Source: Owner Report a problem | ||
| 5/3/2024 | Listed for sale | $713,003+15.2%$347/sqft |
Source: Owner Report a problem | ||
| 3/8/2024 | Sold | $619,000+26.4%$302/sqft |
Source: RealTracs MLS as distributed by MLS GRID #2599934 Report a problem | ||
| 12/1/2020 | Sold | $489,700+129.9%$239/sqft |
Source: Public Record Report a problem | ||
| 9/26/2003 | Sold | $213,000+22.8%$104/sqft |
Source: Public Record Report a problem | ||
| 9/27/1999 | Sold | $173,500$85/sqft |
Source: Public Record Report a problem | ||
Nearby homes
- $699,0003 bd3 ba2.2k sqft4400 Belmont Park Ter APT 199, Nashville, TN 37215Sold

- $542,5003 bd3 ba1.8k sqft4400 Belmont Park Ter APT 189, Nashville, TN 37215Sold
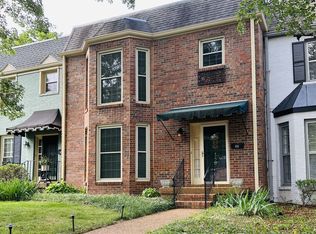
- $690,0002 bd3 ba1.7k sqft4400 Belmont Park Ter APT 187, Nashville, TN 37215Sold
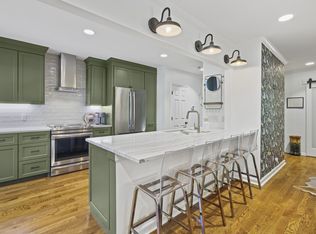
- $599,0003 bd3 ba2.2k sqft4400 Belmont Park Ter APT 212, Nashville, TN 37215Sold

Get a cash offer in 3 minutes
Find out how much your home could sell for in as little as 3 minutes with a no-obligation cash offer.
Estimated market value
$722,000
