Welcome to Arden Place in the heart of Green Hills! This 3 bed, 2.5 bath townhome offers an incredible opportunity to live in one of Nashville’s most convenient and desirable locations. Inside you’ll find multiple living areas, an elevator for easy access between floors, and a private backyard patio perfect for morning coffee. Enjoy community amenities including a pool, tennis courts, and clubhouse, all while being steps from Green Hills Park and just minutes to Hill Center, The Mall at Green Hills, restaurants, shopping, and everything Green Hills has to offer. Spacious, functional, and full of potential!
Closed
$625,000
4400 Belmont Park Ter APT 238, Nashville, TN 37215
3beds
1,978sqft
Townhouse, Residential, Condominium
Built in 1979
1,306 Square Feet Lot
$624,900 Zestimate®
$316/sqft
$3,073 Estimated rent
Home value
$624,900
$594,000 - $656,000
$3,073/mo
Zestimate® history
Owner options
List your home for rent
$3,073/mo
Rent Zestimate®
Find your next renter with Zillow Rental Manager. Plus, with online applications, you can quickly screen prospective tenants – for free.
$3,073/mo
Rent Zestimate®
Refinance and save
$4,196/mo
Est. payment
Refinancing to a lower rate could help reduce your monthly payments and save thousands over the life of the loan.
$4,196/mo
Est. payment
Explore your selling options
Work with a Zillow partner agent
Leverage their expertise and Zillow's premium Showcase listings to get your home seen by more buyers.
Get startedList with your own agent
Get your home in front of millions of buyers by listing it on Zillow.
Learn how to do itSell it yourself
Take full control of how buyers see your home on Zillow by listing For Sale by Owner (FSBO).
List your homeWhat's special
Zillow last checked:
Listing updated:
Listed by:
Kelli Lawhorn 615-557-2458,
Compass RE,
Gerard Bullock, Broker, ABR, GRI, SRS 615-992-7851,
Compass RE
Bought with:
John Calton, 288243
Pilkerton Realtors
Source: RealTracs MLS as distributed by MLS GRID,MLS#: 3221003
Facts & features
Interior
Bedrooms & bathrooms
- Bedrooms: 3
- Bathrooms: 3
- Full bathrooms: 2
- 1/2 bathrooms: 1
Heating
- Central
Cooling
- Central Air
Appliances
- Included: Gas Oven, Gas Range, Dishwasher, Disposal, Microwave, Refrigerator
Features
- Flooring: Carpet, Wood, Tile
- Basement: Crawl Space
Interior area
- Total structure area: 1,978
- Total interior livable area: 1,978 sqft
- Finished area above ground: 1,978
Property
Features
- Levels: One
- Stories: 2
Lot
- Size: 1,306 Square Feet
Details
- Parcel number: 131070B23800CO
- Special conditions: Standard
Construction
Type & style
- Home type: Townhouse
- Property subtype: Townhouse, Residential, Condominium
- Attached to another structure: Yes
Materials
- Brick
Condition
- New construction: No
- Year built: 1979
Utilities & green energy
- Sewer: Public Sewer
- Water: Public
- Utilities for property: Water Available
Community & HOA
Community
- Subdivision: Arden Place
HOA
- Has HOA: Yes
- HOA fee: $535 monthly
Location
- Region: Nashville
Financial & listing details
- Price per square foot: $316/sqft
- Tax assessed value: $613,600
- Annual tax amount: $4,317
- Date on market: 5/26/2026
Price history
| Date | Event | Price |
|---|---|---|
| 6/30/2026 | Sold | $625,000$316/sqft |
Source:  RealTracs MLS as distributed by MLS GRID #3221003 Report a problem RealTracs MLS as distributed by MLS GRID #3221003 Report a problem | ||
Public tax history
| Year | Property taxes | Tax assessment |
|---|---|---|
| 2025 | $4,317 +29.3% | $153,400 +49.5% |
| 2024 | $3,339 | $102,625 |
| 2023 | $3,339 | $102,625 |
| 2022 | $3,339 -1% | $102,625 |
| 2021 | $3,374 -16.7% | $102,625 +6.9% |
| 2020 | $4,052 +33.8% | $96,000 |
| 2019 | $3,029 | $96,000 |
| 2018 | $3,029 | $96,000 |
| 2017 | $3,029 | $96,000 +39.7% |
| 2016 | $3,029 -2.4% | $68,725 |
| 2015 | $3,104 | $68,725 |
| 2014 | $3,104 | $68,725 |
| 2013 | -- | $68,725 -0.9% |
| 2012 | -- | $69,325 |
| 2011 | -- | $69,325 |
| 2010 | -- | $69,325 |
| 2009 | -- | $69,325 +13% |
| 2008 | -- | $61,325 |
| 2007 | -- | $61,325 |
| 2006 | -- | -- |
| 2005 | -- | -- |
| 2004 | -- | -- |
| 2003 | -- | -- |
| 2002 | -- | -- |
| 2001 | -- | -- |
| 2000 | -- | -- |
Find assessor info on the county website
Neighborhood: 37215
Nearby homes
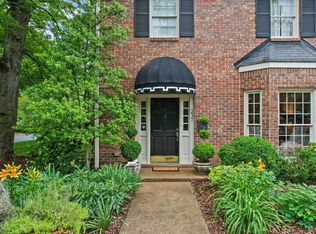
- $820,0003 bd3 ba2.3k sqft4400 Belmont Park Ter APT 237, Nashville, TN 37215Sold
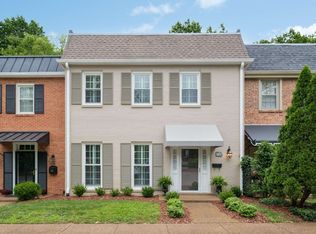
- $665,0003 bd3 ba2.2k sqft4400 Belmont Park Ter APT 240, Nashville, TN 37215Sold
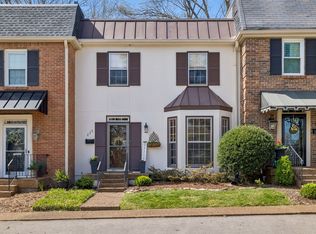
- $655,0002 bd3 ba1.8k sqft4400 Belmont Park Ter APT 235, Nashville, TN 37215Sold
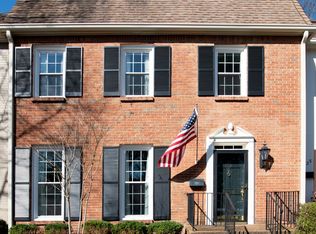
- $695,0002 bd3 ba2.2k sqft4400 Belmont Park Ter APT 234, Nashville, TN 37215Sold
- $700,0003 bd3 ba2.3k sqft4400 Belmont Park Ter APT 242, Nashville, TN 37215Sold
- $575,0002 bd3 ba1.8k sqft4400 Belmont Park Ter APT 124, Nashville, TN 37215Sold
- $849,9992 bd3 ba2.2k sqft4400 Belmont Park Ter APT 256, Nashville, TN 37215Sold
- $524,0002 bd3 ba1.8k sqft4400 Belmont Park Ter APT 126, Nashville, TN 37215Sold
Nearby schools
GreatSchools rating
- 9/10Percy Priest Elementary SchoolGrades: K-5Distance: 2.9 mi
- 8/10John T. Moore Middle SchoolGrades: 6-8Distance: 0.2 mi
- 6/10Hillsboro High SchoolGrades: 9-12Distance: 0.7 mi
Schools provided by the listing agent
- Elementary: Percy Priest Elementary
- Middle: John Trotwood Moore Middle
- High: Hillsboro Comp High School
Source: RealTracs MLS as distributed by MLS GRID. This data may not be complete. We recommend contacting the local school district to confirm school assignments for this home.
Get a cash offer in 3 minutes
Find out how much your home could sell for in as little as 3 minutes with a no-obligation cash offer.
Estimated market value
$624,900
Get a cash offer in 3 minutes
Find out how much your home could sell for in as little as 3 minutes with a no-obligation cash offer.
Estimated market value
$624,900
- Tennessee
- Davidson County
- Nashville
- 37215
- 4400 Belmont Park Ter Apartment 238
