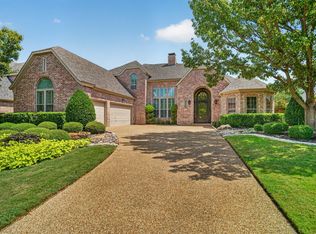
Nestled on a spacious corner lot in the Bridlewood Golf Course community, this beautifully updated home offers a thoughtfully designed floor plan and access to exceptional community amenities, including a championship golf course, multiple pools, tennis and pickleball courts, a fitness center, parks, playgrounds, and miles of walking and biking trails. Offering over 3,600 square feet, one of the home's standout features is that the majority of the living space is conveniently located on the first floor. The main level features the spacious primary suite, two secondary bedrooms, formal living and dining rooms, a private study, an expansive family room open to the kitchen, and a versatile flex room ideal for a home office, fitness room, hobby space, or additional living area. Upstairs offers a generously sized game room, an additional bedroom, and a full bathroom, providing additional flexible living space. Designed for both everyday living and entertaining, the backyard features a sparkling pool and spa, covered patio, generous green space, and gated side-yard access. A circular driveway, attached two-car garage, and separate detached one-car garage tucked behind the home provide abundant parking, storage, and workspace options. Extensive recent updates include a new roof (2023), new upstairs AC (2024), new main-level AC (2025), new pool pump (2024), brand-new carpet throughout (2026), fresh interior paint (2026), updated hardwood flooring in the living room, freshly painted kitchen cabinetry, new kitchen backsplash, updated kitchen faucet, updated hardware and light fixtures, new pool filter grates (2026), and refreshed landscaping. Additional highlights include custom cabinetry, abundant storage, and walk-in attic access. This move-in-ready home combines a highly functional floor plan, extensive recent updates, beautiful indoor and outdoor living spaces, and an exceptional location within the Bridlewood community.
Under contract
Price cut: $14K (8/13)
$965,000
4400 Biscayne Dr, Flower Mound, TX 75028
4beds
3,648sqft
Single Family Residence
Built in 2000
0.33 Acres Lot
$944,100 Zestimate®
$265/sqft
$92/mo HOA
What's special
Sparkling pool and spaSeparate detached one-car garageAttached two-car garageSpacious corner lotCovered patioPrivate studyVersatile flex room
- 55 days
- 660
- 28
Zillow last checked:
Listing updated:
Listed by:
Amanda Pappas 0672248 972-771-6970,
Regal, REALTORS 972-771-6970
Source: NTREIS,MLS#: 21328627
Facts & features
Interior
Bedrooms & bathrooms
- Bedrooms: 4
- Bathrooms: 4
- Full bathrooms: 4
Primary bedroom
- Features: En Suite Bathroom
- Level: First
- Dimensions: 17 x 19
Bedroom
- Level: First
- Dimensions: 15 x 12
Bedroom
- Level: First
- Dimensions: 12 x 12
Bedroom
- Level: Second
- Dimensions: 11 x 16
Primary bathroom
- Features: Built-in Features, Dual Sinks, Granite Counters, Garden Tub/Roman Tub, Separate Shower
- Level: First
- Dimensions: 13 x 11
Bonus room
- Level: First
- Dimensions: 6 x 10
Breakfast room nook
- Level: First
- Dimensions: 11 x 12
Dining room
- Level: First
- Dimensions: 12 x 12
Other
- Features: Granite Counters
- Level: First
- Dimensions: 9 x 6
Other
- Features: Granite Counters
- Level: First
- Dimensions: 8 x 5
Other
- Level: Second
- Dimensions: 9 x 8
Game room
- Level: First
- Dimensions: 12 x 14
Game room
- Level: Second
- Dimensions: 14 x 18
Kitchen
- Features: Built-in Features, Dual Sinks, Eat-in Kitchen, Kitchen Island
- Level: First
- Dimensions: 17 x 16
Laundry
- Features: Built-in Features
- Level: First
- Dimensions: 8 x 5
Living room
- Features: Built-in Features, Fireplace
- Level: First
- Dimensions: 20 x 19
Office
- Level: First
- Dimensions: 12 x 12
Heating
- Central
Cooling
- Central Air
Appliances
- Included: Double Oven, Dishwasher, Gas Cooktop, Disposal, Microwave
- Laundry: Gas Dryer Hookup
Features
- Built-in Features, Eat-in Kitchen, Granite Counters, High Speed Internet, Kitchen Island, Cable TV
- Flooring: Carpet, Ceramic Tile, Hardwood
- Has basement: No
- Number of fireplaces: 1
- Fireplace features: Family Room, Glass Doors, Gas Starter
Interior area
- Total interior livable area: 3,648 sqft
Video & virtual tour
Property
Parking
- Total spaces: 3
- Parking features: Additional Parking, Circular Driveway, Door-Single, Garage, Garage Door Opener, Garage Faces Side
- Attached garage spaces: 3
Features
- Levels: Two
- Stories: 2
- Patio & porch: Covered
- Exterior features: Outdoor Living Area, Private Yard, Rain Gutters
- Pool features: Gunite, In Ground, Pool, Pool/Spa Combo, Community
- Fencing: Fenced,Wood
Lot
- Size: 0.33 Acres
- Features: Back Yard, Corner Lot, Lawn, Landscaped, Subdivision, Sprinkler System, Few Trees
Details
- Additional structures: Second Garage, Garage(s)
- Parcel number: R205694
Construction
Type & style
- Home type: SingleFamily
- Architectural style: Traditional,Detached
- Property subtype: Single Family Residence
Materials
- Brick
- Foundation: Slab
- Roof: Composition
Condition
- Resale
- Year built: 2000
Utilities & green energy
- Sewer: Public Sewer
- Water: Public
- Utilities for property: Natural Gas Available, Sewer Available, Water Available, Cable Available
Community & HOA
Community
- Features: Clubhouse, Fitness Center, Fenced Yard, Golf, Stable(s), Playground, Park, Pickleball, Pool, Tennis Court(s), Curbs, Sidewalks
- Security: Security System, Smoke Detector(s)
- Subdivision: Coventry At Bridlewood
HOA
- Has HOA: Yes
- Services included: Association Management
- HOA fee: $1,105 annually
- HOA name: Ccmc
- HOA phone: 866-244-2262
Location
- Region: Flower Mound
Financial & listing details
- Price per square foot: $265/sqft
- Tax assessed value: $939,040
- Annual tax amount: $15,625
- Date on market: 7/17/2026
- Cumulative days on market: 55 days
- Listing terms: Cash,Conventional,FHA,VA Loan
- Exclusions: water filter system in kitchen and shower
Estimated market value
$944,100
$897,000 - $991,000
$5,063/mo
Price history
| Date | Event | Price |
|---|---|---|
| 9/7/2026 | Contingent | $965,000$265/sqft |
Source: NTREIS #21328627 Report a problem | ||
| 8/13/2026 | Price change | $965,000-1.4%$265/sqft |
Source: NTREIS #21328627 Report a problem | ||
| 7/17/2026 | Listed for sale | $979,000+19.5%$268/sqft |
Source: NTREIS #21328627 Report a problem | ||
| 7/5/2023 | Sold | -- |
Source: NTREIS #20336361 Report a problem | ||
| 6/17/2023 | Pending sale | $819,000$225/sqft |
Source: NTREIS #20336361 Report a problem | ||
| 6/13/2023 | Contingent | $819,000$225/sqft |
Source: NTREIS #20336361 Report a problem | ||
| 6/8/2023 | Listed for sale | $819,000+92.3%$225/sqft |
Source: NTREIS #20336361 Report a problem | ||
| 7/30/2009 | Sold | -- |
Source: Agent Provided Report a problem | ||
| 6/13/2009 | Price change | $426,000-3%$117/sqft |
Source: RE/MAX DFW #11210821 Report a problem | ||
| 5/17/2009 | Price change | $439,000-2.2%$120/sqft |
Source: RE/MAX DFW #11210821 Report a problem | ||
| 3/28/2009 | Price change | $449,000-2.2%$123/sqft |
Source: RE/MAX DFW #11210821 Report a problem | ||
| 1/28/2009 | Price change | $459,000-2.1%$126/sqft |
Source: RE/MAX DFW #11210821 Report a problem | ||
| 12/8/2008 | Listed for sale | $469,000$129/sqft |
Source: RE/MAX DFW #11210821 Report a problem | ||
Public tax history
| Year | Property taxes | Tax assessment |
|---|---|---|
| 2025 | $13,315 +5% | $924,000 +10% |
| 2024 | $12,681 +11.1% | $840,000 +10.4% |
| 2023 | $11,412 -5.2% | $760,661 +10% |
| 2022 | $12,036 +2.3% | $691,510 +10% |
| 2021 | $11,769 +2.2% | $628,645 +5.8% |
| 2020 | $11,517 +6.5% | $594,000 +0.4% |
| 2019 | $10,817 +5.9% | $591,553 +16% |
| 2018 | $10,215 -0.7% | $510,000 +0.8% |
| 2017 | $10,288 | $506,174 +0.2% |
| 2016 | $10,288 +7.1% | $505,038 +4.9% |
| 2015 | $9,609 | $481,381 +7.1% |
| 2014 | $9,609 | $449,270 -0.4% |
| 2013 | $9,609 | $451,011 +3.2% |
| 2012 | -- | $436,824 -5.4% |
| 2011 | -- | $462,000 +10% |
| 2010 | -- | $420,000 -8.7% |
| 2009 | -- | $460,000 +11.9% |
| 2007 | $9,296 -8.2% | $410,999 -2.5% |
| 2006 | $10,129 +6.1% | $421,491 +6.3% |
| 2005 | $9,550 | $396,684 -5.7% |
| 2004 | -- | $420,769 +4.7% |
| 2003 | -- | $401,984 -2.2% |
| 2002 | -- | $410,877 +8% |
| 2001 | -- | $380,518 |
Find assessor info on the county website
Monthly payment
Est. payment
Payment breakdown
Explore the cost of this home by adjusting the details. Changes won't be saved.Climate risks
Neighborhood: Bridlewood
Nearby schools
Schools provided by the listing agent
- Elementary: Bridlewood
- Middle: Clayton Downing
- High: Marcus
- District: Lewisville ISD
Source: NTREIS. This data may not be complete. We recommend contacting the local school district to confirm school assignments for this home.
- $951,7004 bd4 ba3.9k sqft4404 Biscayne Dr, Flower Mound, TX 75028Off Market
- $1,066,1004 bd3 ba4.1k sqft5101 Remington Park Dr, Flower Mound, TX 75028Off Market
- $835,8004 bd3 ba3.5k sqft4904 Indale Way, Flower Mound, TX 75028Off Market
- $820,8004 bd3 ba3.6k sqft4408 Biscayne Dr, Flower Mound, TX 75028Off Market

Similar homes
- $995,0004 bd4 ba3.9k sqft4816 Pack Saddle Way, Flower Mound, TX 75028For Sale
 MLS ID #21371786, Kristin Amo. NTREIS
 - $925,0004 bd4 ba3.2k sqft5120 Remington Park Dr, Flower Mound, TX 75028For Sale
 MLS ID #21255024, Stacey Sauer. NTREIS
 - $975,0004 bd4 ba4.1k sqft5213 Balmoral Ln, Flower Mound, TX 75028For Sale
 MLS ID #21311151, Jennifer Kovacs. NTREIS
 - $980,0004 bd4 ba4.1k sqft5108 Mystic Hollow Ct, Flower Mound, TX 75028For Sale
 MLS ID #21356059, Erica Berkebile. NTREIS
