Skip main navigation
Sold for $830,000
  • $830,000

    4400 Blossom Hill Ct, Raleigh, NC 27613

    4beds
    3,658sqft
    Single Family Residence
    Built in 1990
    1.64 Acres Lot
    $893,300 Zestimate®
    $227/sqft
    $4,540 Estimated rent

    Home value

    $893,300

    $849,000 - $947,000

    $4,540/mo

    Zestimate® history
    Loading
    Loading...

    Owner options

    List your home for rent

    $4,540/mo

    Rent Zestimate®

    Find your next renter with Zillow Rental Manager. Plus, with online applications, you can quickly screen prospective tenants – for free.

    Learn more

    $4,540/mo

    Rent Zestimate®

    Refinance and save

    $5,187/mo

    Est. payment

    Refinancing to a lower rate could help reduce your monthly payments and save thousands over the life of the loan.

    See today's rates

    $5,187/mo

    Est. payment

    Explore your selling options

    Work with a Zillow partner agent

    Leverage their expertise and Zillow's premium Showcase listings to get your home seen by more buyers.

    Get started

    List with your own agent

    Get your home in front of millions of buyers by listing it on Zillow.

    Learn how to do it

    Sell it yourself

    Take full control of how buyers see your home on Zillow by listing For Sale by Owner (FSBO).

    List your home

    What's special

    Bonus roomCathedral ceilingEnormous deckFlex roomSeparate showerBeautiful yardBreakfast room
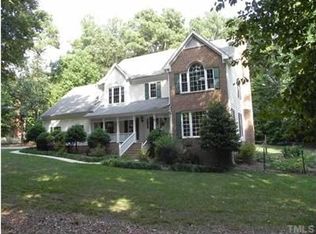
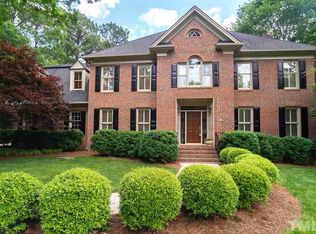
    Wonderful Wood Valley two-and-a-half story on the most amazing 1.64-acre lot! Inside you'll find formal living and dining rooms, large family room open to kitchen and breakfast room, nine-foot ceilings, two-piece crown and chair-rail molding, and hardwood floors throughout the main floor with the exception of the exceptional sunroom with cathedral ceiling and ceramic tile floor. Upstairs are four bedrooms, two neutral bathrooms and a bonus room with back staircase. The primary suite has a walk-in closet and bathroom with double vanities, whirlpool tub and separate shower. The third floor has an additional bonus/flex room and walk-in attic. Outside enjoy an enormous deck, several patios and a beautiful fenced-in back yard with apple, pear, fig and pawpaw trees as well as blueberry bushes. Finishing touches include an oversize two-car garage and workshop or storage room below the sunroom that can be heated and cooled. The neighborhood HOA is voluntary (only $54 per year). This one's a keeper!

    Zillow last checked:

    Listing updated:

    Listed by:

    J. Michael Jackson 919-389-3493,

    Hodge & Kittrell Sotheby's Int

    Bought with:

    Deb Chadwick, 262712

    DEBTEAM

    Source: Doorify MLS,MLS#: 10028294MLS Logo

    Facts & features

    Interior

    Bedrooms & bathrooms
    • Bedrooms: 4
    • Bathrooms: 3
    • Full bathrooms: 2
    • 1/2 bathrooms: 1
    Primary bedroom
    • Level: Second
    • Area: 211.95 Square Feet
    • Dimensions: 15.7 x 13.5
    Bedroom 2
    • Level: Second
    • Area: 162.5 Square Feet
    • Dimensions: 13 x 12.5
    Bedroom 3
    • Level: Second
    • Area: 143.64 Square Feet
    • Dimensions: 12.6 x 11.4
    Bedroom 4
    • Level: Second
    • Area: 136.4 Square Feet
    • Dimensions: 12.4 x 11
    Bonus room
    • Level: Second
    • Area: 338.1 Square Feet
    • Dimensions: 21 x 16.1
    Bonus room
    • Level: Third
    • Area: 285 Square Feet
    • Dimensions: 19 x 15
    Breakfast room
    • Level: Main
    • Area: 72.8 Square Feet
    • Dimensions: 9.1 x 8
    Dining room
    • Level: Main
    • Area: 171.45 Square Feet
    • Dimensions: 13.5 x 12.7
    Other
    • Level: Main
    • Area: 58.1 Square Feet
    • Dimensions: 16.6 x 3.5
    Family room
    • Level: Main
    • Area: 298 Square Feet
    • Dimensions: 20 x 14.9
    Kitchen
    • Level: Main
    • Area: 204 Square Feet
    • Dimensions: 20 x 10.2
    Laundry
    • Level: Second
    • Area: 31.45 Square Feet
    • Dimensions: 8.5 x 3.7
    Living room
    • Level: Main
    • Area: 163.9 Square Feet
    • Dimensions: 14.9 x 11
    Other
    • Description: Primary WIC
    • Level: Second
    • Area: 48.36 Square Feet
    • Dimensions: 7.8 x 6.2
    Other
    • Description: Walk-In Attic
    • Level: Third
    • Area: 238 Square Feet
    • Dimensions: 17 x 14
    Sunroom
    • Level: Main
    • Area: 265.5 Square Feet
    • Dimensions: 17.7 x 15
    Workshop
    • Level: Lower
    • Area: 249.12 Square Feet
    • Dimensions: 17.3 x 14.4
    Heating
    • Central, Electric, Forced Air, Natural Gas
    Cooling
    • Central Air, Wall/Window Unit(s)
    Appliances
    • Included: Dishwasher, Gas Cooktop, Gas Water Heater, Microwave, Plumbed For Ice Maker, Refrigerator, Wall Oven
    • Laundry: Laundry Room, Upper Level
    Features
    • Bookcases, Ceiling Fan(s), Crown Molding, Double Vanity, Entrance Foyer, Eat-in Kitchen, Granite Counters, High Ceilings, Kitchen Island, Walk-In Closet(s), Whirlpool Tub, Separate Shower, Bathtub/Shower Combination, Smooth Ceilings
    • Flooring: Carpet, Ceramic Tile, Hardwood, Luxury Vinyl, Vinyl
    • Basement: Exterior Entry,Partial,Storage Space
    Interior area
    • Total structure area: 3,658
    • Total interior livable area: 3,658 sqft
    • Finished area above ground: 3,658
    • Finished area below ground: 0

    Property

    Parking
    • Total spaces: 8
    • Parking features: Attached, Garage
    • Garage spaces: 2
    • Uncovered spaces: 6
    Features
    • Levels: Three Or More,Two
    • Stories: 3
    • Patio & porch: Deck, Patio
    • Exterior features: Fenced Yard
    Lot
    • Size: 1.64 Acres
    • Features: Cul-De-Sac, Garden, Landscaped, Hardwood Trees
    Details
    • Parcel number: 0789711692
    • Special conditions: Standard

    Construction

    Type & style
    • Home type: SingleFamily
    • Architectural style: Colonial,Traditional
    • Property subtype: Single Family Residence
    Materials
    • Brick Veneer, Cedar
    • Foundation: Block, Brick/Mortar
    • Roof: Shingle
    Condition
    • New construction: No
    • Year built: 1990

    Utilities & green energy

    • Sewer: Septic Tank
    • Water: Community Water

    Community & HOA

    Community
    • Security: Smoke Detector(s), Security System
    • Subdivision: Wood Valley
    HOA
    • Has HOA: Yes
    • Services included: None
    • HOA fee: $54 annually
    • HOA name: Wood Valley HOA
    • HOA phone: 919-283-1623
    Location
    • Region: Raleigh

    Financial & listing details

    • Price per square foot: $227/sqft
    • Tax assessed value: $799,100
    • Annual tax amount: $4,634
    • Date on market: 5/9/2024
    • Listing agreement: Exclusive Right To Sell
    • Listing terms: Cash,Conventional,FHA,VA Loan

    Price history

    DateEventPrice
    6/4/2024Sold$830,000+0.6%$227/sqft
    Source: Doorify MLS #10028294 Report a problem
    5/14/2024Contingent$825,000$226/sqft
    Source: Doorify MLS #10028294 Report a problem
    5/9/2024Listed for sale$825,000+101.2%$226/sqft
    Source: Doorify MLS #10028294 Report a problem
    4/28/2006Sold$410,000+5%$112/sqft
    Source: Doorify MLS #839894 Report a problem
    4/19/2004Sold$390,500+0.1%$107/sqft
    Source: Doorify MLS #732806 Report a problem
    5/1/2003Sold$390,000+5.8%$107/sqft
    Source: Public Record Report a problem
    8/18/2000Sold$368,500$101/sqft
    Source: Public Record Report a problem

    Public tax history

    YearProperty taxesTax assessment
    2025$5,218 +4.7%$812,624 +1.7%
    2024$4,982 +12.1%$799,109 +40.8%
    2023$4,446 +7.9%$567,660
    2022$4,120 +8.4%$567,660
    2021$3,802 +1.7%$567,660 +5.5%
    2020$3,739 +0%$538,152 +18.2%
    2019$3,737 $455,135
    2018$3,737 +14.8%$455,135
    2017$3,256 +2.1%$455,135
    2016$3,190 +1%$455,135 +0.7%
    2015$3,159 +5.5%$451,956
    2014$2,994 $451,956
    2013-- $451,956
    2012-- $451,956
    2011-- $451,956
    2010-- $451,956
    2009-- $451,956
    2008-- --
    2007-- --
    2006-- --
    2005-- --
    2004-- --
    2003-- --
    2002-- --
    2001-- --
    Find assessor info on the county website

    Neighborhood: 27613

    Nearby schools

    GreatSchools rating
    Schools provided by the listing agent
    • Elementary: Wake - Barton Pond Elementary
    • Middle: Wake - Leesville Road Middle
    • High: Wake - Leesville Road High

    Source: Doorify MLS. This data may not be complete. We recommend contacting the local school district to confirm school assignments for this home.

    Get a cash offer in 3 minutes
    Find out how much your home could sell for in as little as 3 minutes with a no-obligation cash offer.
    Estimated market value
    $893,300
    Get a cash offer in 3 minutes
    Find out how much your home could sell for in as little as 3 minutes with a no-obligation cash offer.
    Estimated market value
    $893,300