Skip main navigation
Sold for $705,000
  • $705,000

    4400 Blue Wisteria Ct, Jeffersontown, KY 40299

    5beds
    4,204sqft
    Single Family Residence
    Built in 2012
    0.41 Acres Lot
    $697,500 Zestimate®
    $168/sqft
    $3,981 Estimated rent

    Home value

    $697,500

    $663,000 - $732,000

    $3,981/mo

    Zestimate® history
    Loading
    Loading...

    Owner options

    List your home for rent

    $3,981/mo

    Rent Zestimate®

    Find your next renter with Zillow Rental Manager. Plus, with online applications, you can quickly screen prospective tenants – for free.

    Learn more

    $3,981/mo

    Rent Zestimate®

    Refinance and save

    $3,865/mo

    Est. payment

    Refinancing to a lower rate could help reduce your monthly payments and save thousands over the life of the loan.

    See today's rates

    $3,865/mo

    Est. payment

    Explore your selling options

    Work with a Zillow partner agent

    Leverage their expertise and Zillow's premium Showcase listings to get your home seen by more buyers.

    Get started

    List with your own agent

    Get your home in front of millions of buyers by listing it on Zillow.

    Learn how to do it

    Sell it yourself

    Take full control of how buyers see your home on Zillow by listing For Sale by Owner (FSBO).

    List your home

    What's special

    Gas cooktopGas fireplaceIrrigation systemBuilt-in garage storageLarge walk-in showerCovered louvered pergolaStainless steel appliances
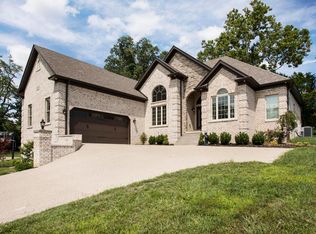
    Stunning custom built brick estate in the Jeffersontown neighborhood of Southern Breeze, perfectly positioned on a spacious cul-de-sac lot with a 3 car garage and white metal picket fenced backyard. This one-owner, 5 bedroom, 3.5 bath home blends traditional styling with modern luxury, featuring rich hardwood flooring, a soaring vaulted great room with custom built-ins and gas fireplace. Main floor features an open concept layout designed for effortless living and entertaining. The kitchen features custom Amish-made cabinetry, stainless steel appliances, gas cooktop, an expansive dining area and an island that seats four. Step outside onto a private, fully fenced backyard retreat with a covered louvered pergola, built-in 8 person hot tub and multiple natural gas connections for a fireplace, grill and griddle. The spacious first floor primary bedroom suite features a seating area, a built-in surround sound system for TV and music and has been sound insulated from the rest of the house. The attached bathroom has custom cabinetry, a spa tub, large walk-in shower and a walk-in closet. Rounding out the first floor amenities is a large laundry room, pantry and mudroom with access to the oversized 3-car garage. Upstairs features two oversized vaulted-ceiling bedrooms, a third large bedroom suite over the garage and a full jack and jill full bathroom. Each bedroom has a large walk-in closet. The finished lower level is an entertainer's dream. Enter the basement into a large open room built for a 7-8' pool table. Attached is a six-seat built-in custom wet bar with lighted cabinetry, TV and under-counter refrigerators. Finally, sit down in a large home theater space built for 7.1.4 Dolby Atmos. The entire basement has double drywall acoustic sound-proofing so that you can watch and entertain as loud as you want to without bothering the occupants in the rooms on the main floor. This house features a fully centralized network with WiFi access points throughout the home, AT&T fiber connectivity and a 6 device Lorex camera system. Other upgrades include a Tesla EV charger, irrigation system, gutter guards, built-in garage storage and whole-home audio streaming. Located just minutes from popular dining, shopping and parks in the surrounding area, Southern Breeze offers a peaceful setting with convenient access to everyday amenities. This is a rare opportunity to own a meticulously designed tech-forward home that delivers both luxury and lifestyle.

    Zillow last checked:

    Listing updated:

    Listed by:

    Larry Gatti 502-314-0907,

    85W Real Estate

    Bought with:

    Keely G Monsour, 241359

    Coldwell Banker McMahan

    Source: Metro Search Inc. LLC DBA Apex MLS,MLS#: 1717298MLS Logo

    Facts & features

    Interior

    Bedrooms & bathrooms
    • Bedrooms: 5
    • Bathrooms: 4
    • Full bathrooms: 3
    • 1/2 bathrooms: 1
    Primary bedroom
    • Level: First
    Bedroom
    • Level: Second
    Bedroom
    • Level: Second
    Bedroom
    • Level: Second
    Primary bathroom
    • Level: First
    Half bathroom
    • Level: First
    Full bathroom
    • Level: Second
    Full bathroom
    • Level: Basement
    Dining area
    • Level: First
    Family room
    • Level: Basement
    Foyer
    • Level: First
    Great room
    • Level: First
    Kitchen
    • Level: First
    Laundry
    • Level: First
    Mud room
    • Level: First
    Office
    • Level: Basement
    Heating
    • Forced Air, Natural Gas, Heat Pump
    Cooling
    • Central Air, Heat Pump
    Features
    • Basement: Finished
    • Number of fireplaces: 1
    Interior area
    • Total structure area: 2,904
    • Total interior livable area: 4,204 sqft
    • Finished area above ground: 2,904
    • Finished area below ground: 1,300

    Property

    Parking
    • Total spaces: 3
    • Parking features: Attached, Entry Side, Driveway, Electric Vehicle Charging Station(s)
    • Attached garage spaces: 3
    • Has uncovered spaces: Yes
    Features
    • Stories: 2
    • Patio & porch: Deck, Porch
    • Has spa: Yes
    • Spa features: Heated
    • Fencing: Privacy,Full
    Lot
    • Size: 0.41 Acres
    • Features: Cul-De-Sac, Covt/Restr
    Details
    • Additional structures: Pergola
    • Parcel number: 22392500090000

    Construction

    Type & style
    • Home type: SingleFamily
    • Architectural style: Traditional
    • Property subtype: Single Family Residence
    Materials
    • Vinyl Siding, Brick Veneer
    • Foundation: Concrete Perimeter
    • Roof: Shingle
    Condition
    • Year built: 2012

    Utilities & green energy

    • Sewer: Public Sewer
    • Water: Public
    • Utilities for property: Electricity Connected, Natural Gas Connected

    Community & HOA

    Community
    • Subdivision: Southern Breeze
    HOA
    • Has HOA: Yes
    • HOA fee: $350 annually
    Location
    • Region: Jeffersontown

    Financial & listing details

    • Price per square foot: $168/sqft
    • Tax assessed value: $460,520
    • Annual tax amount: $5,255
    • Date on market: 5/14/2026
    • Electric utility on property: Yes

    Price history

    DateEventPrice
    6/18/2026Sold$705,000+0.9%$168/sqft
    Source: Metro Search Inc. LLC DBA Apex MLS #1717298 Report a problem
    5/19/2026Pending sale$699,000$166/sqft
    Source: Metro Search Inc. LLC DBA Apex MLS #1717298 Report a problem
    5/14/2026Listed for sale$699,000+695.2%$166/sqft
    Source: Metro Search Inc. LLC DBA Apex MLS #1717298 Report a problem
    10/6/2011Sold$87,900$21/sqft
    Source: Public Record Report a problem

    Public tax history

    YearProperty taxesTax assessment
    2025$5,255 +0.5%$460,520
    2024$5,227 +8.1%$460,520 +11.2%
    2023$4,835 +1.4%$413,990
    2022$4,769 -7.4%$413,990
    2021$5,153 +8.2%$413,990 +0.6%
    2020$4,762 $411,540
    2019$4,762 +3.3%$411,540
    2018$4,611 $411,540
    2017$4,611 +17.1%$411,540 +4.5%
    2013$3,937 +1257.4%$393,660 +1257.4%
    2011$290 $29,000
    2010$290 $29,000
    2009$290 $29,000
    Find assessor info on the county website

    Neighborhood: Jeffersontown

    Nearby schools

    GreatSchools rating
    Sell for more on Zillow
    Get a Zillow Showcase℠ listing at no additional cost and you could sell for .
    $697,500
    2% more
    +$13,950
    With Zillow Showcase(estimated)
    $711,450
    Sell for more on Zillow
    Get a Zillow Showcase℠ listing at no additional cost and you could sell for .
    $697,500
    2% more
    +$13,950
    With Zillow Showcase(estimated)
    $711,450