This well-designed plan offers a flex room to be used as a formal dining, study or playroom, along with 4 bedrooms, 2 baths and a separate walk in utility room. The Whittenburg features an open kitchen with double ovens and great sized bar, opening up to a large living area and sequestered master suite! The guest bathroom with its separate vanity helps accommodate larger families and allows for multiple usage.
Sold
Street View
Price Unknown
4400 Bosque Dr, Midland, TX 79707
4beds
2,367sqft
Single Family Residence
Built in 2023
-- sqft lot
$531,300 Zestimate®
$--/sqft
$3,802 Estimated rent
Home value
$531,300
$499,000 - $563,000
$3,802/mo
Zestimate® history
Owner options
List your home for rent
$3,802/mo
Rent Zestimate®
Find your next renter with Zillow Rental Manager. Plus, with online applications, you can quickly screen prospective tenants – for free.
$3,802/mo
Rent Zestimate®
Refinance and save
Refinancing to a lower rate could help reduce your monthly payments and save thousands over the life of the loan.
Explore your selling options
Work with a Zillow partner agent
Leverage their expertise and Zillow's premium Showcase listings to get your home seen by more buyers.
Get startedList with your own agent
Get your home in front of millions of buyers by listing it on Zillow.
Learn how to do itSell it yourself
Take full control of how buyers see your home on Zillow by listing For Sale by Owner (FSBO).
List your homeWhat's special
Zillow last checked:
Listing updated:
Source: Mark Payne Homes
Facts & features
Interior
Bedrooms & bathrooms
- Bedrooms: 4
- Bathrooms: 2
- Full bathrooms: 2
Rooms
- Room types: [{"RoomType":"Walk-in Closets"}]
Heating
- Natural Gas, Forced Air
Cooling
- Central Air, Ceiling Fan(s)
Appliances
- Included: Dishwasher, Disposal, Microwave, Range
Features
- Ceiling Fan(s), Wired for Data, Walk-In Closet(s)
- Has fireplace: Yes
Interior area
- Total interior livable area: 2,367 sqft
Property
Parking
- Total spaces: 2
- Parking features: Attached
- Attached garage spaces: 2
Features
- Levels: 1.0
- Stories: 1
- Patio & porch: Patio
Construction
Type & style
- Home type: SingleFamily
- Property subtype: Single Family Residence
Materials
- Brick
- Roof: Composition
Condition
- New Construction,Under Construction
- New construction: Yes
- Year built: 2023
Details
- Builder name: Mark Payne Homes
Community & HOA
Community
- Security: Fire Sprinkler System
- Subdivision: Heritage Oaks
Location
- Region: Midland
Financial & listing details
- Date on market: 11/8/2023
Price history
| Date | Event | Price |
|---|---|---|
| 2/21/2026 | Listing removed | $535,000$226/sqft |
Source:  PBBR #50090310 Report a problem PBBR #50090310 Report a problem | ||
| 1/21/2026 | Listed for sale | $535,000$226/sqft |
Source: PBBR #50090310 Report a problem | ||
| 3/14/2024 | Sold | -- |
Source: Agent Provided Report a problem | ||
Public tax history
Tax history is unavailable.
Neighborhood: 79707
Nearby homes
- $624,100-- bd-- ba2.3k sqft6001 San Bernard Dr, Midland, TX 79707Off Market
- $664,5004 bd3 ba2.9k sqft6000 San Bernard Dr, Midland, TX 79707Off Market

- $530,100-- bd-- ba2.4k sqft6003 San Bernard Dr, Midland, TX 79707Off Market
- $--4 bd2 ba2.2k sqft5916 Frio Dr, Midland, TX 79707Sold
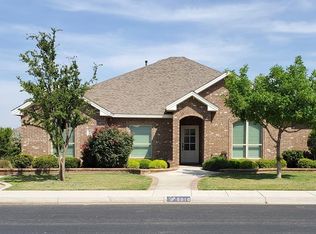
- $478,1004 bd2 ba2.3k sqft5914 Frio Dr, Midland, TX 79707Off Market
- $670,200-- bd-- ba2.8k sqft6002 San Bernard Dr, Midland, TX 79707Off Market
- $--4 bd2 ba2.2k sqft6000 Frio Dr, Midland, TX 79707Sold
- $503,300-- bd-- ba2.2k sqft5912 Frio Dr, Midland, TX 79707Off Market
Nearby schools
GreatSchools rating
- 8/10Greathouse Elementary SchoolGrades: PK-6Distance: 1.2 mi
- 3/10Abell Junior High SchoolGrades: 7-8Distance: 1 mi
- 5/10Lee High SchoolGrades: 9-12Distance: 2.6 mi
Schools provided by the MLS
- Elementary: GREATHOUSE ELEMENTARY
- Middle: ABELL JUNIOR HIGH
- High: LEE H S
- District: MIDLAND ISD
Source: Mark Payne Homes. This data may not be complete. We recommend contacting the local school district to confirm school assignments for this home.
Sell for more on Zillow
Get a Zillow Showcase℠ listing at no additional cost and you could sell for .
$531,300
2% more
+$10,626
With Zillow Showcase(estimated)
$541,926
- Texas
- Midland County
- Midland
- 79707
- 4400 Bosque Dr
Nearby cities
Nearby neighborhoods
Nearby zip codes
Other Midland Topics
