Skip main navigation
Sold for $84,623
  • Listed by: Laura Gail Gwyn Properties
    Bought with: Exp Realty, Llc
    $84,623

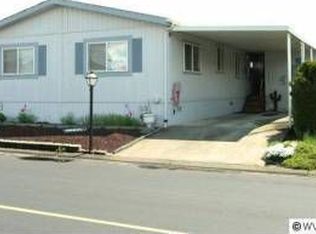
    4400 Bren Loop NE #53, Salem, OR 97305

    3beds
    2baths
    1,560sqft
    Manufactured Home
    Built in 1990
    -- sqft lot
    $-- Zestimate®
    $54/sqft
    $2,141 Estimated rent

    Home value

    Not available

    Estimated sales range

    Not available

    $2,141/mo

    Zestimate® history
    Loading
    Loading...

    Owner options

    List your home for rent

    $2,141/mo

    Rent Zestimate®

    Find your next renter with Zillow Rental Manager. Plus, with online applications, you can quickly screen prospective tenants – for free.

    Learn more

    $2,141/mo

    Rent Zestimate®

    Refinance and save

    $415/mo

    Est. payment

    Refinancing to a lower rate could help reduce your monthly payments and save thousands over the life of the loan.

    See today's rates

    $415/mo

    Est. payment

    Explore your selling options

    Work with a Zillow partner agent

    Leverage their expertise and Zillow's premium Showcase listings to get your home seen by more buyers.

    Get started

    List with your own agent

    Get your home in front of millions of buyers by listing it on Zillow.

    Learn how to do it

    Sell it yourself

    Take full control of how buyers see your home on Zillow by listing For Sale by Owner (FSBO).

    List your home

    What's special

    Formal dining roomFamily room to carport
    New Carpet at Closing! All age pet friendly gated park. RV/Boat storage. Close to bus, shopping, schools, parks, I-5 access. Carport has large shed w/ 2 storage hobby rooms w/ power. Open kitchen all updated w/ a lot of storage, pantry, new cabinetry and appliances. Utility room has room for frig/freezer. Small eating area off kitchen + formal dining room + family room to carport. Primary bed is large w/cedar lined closets away from 2 others w/skylight, double sink vanity and new step in shower.

    Zillow last checked:

    Listing updated:

    Listed by:

    LAURA GWYN, P.C. Agent:503-507-0040,

    Laura Gail Gwyn Properties

    Bought with:

    BRENDA CERVANTES

    Exp Realty, Llc

    Source: WVMLS,MLS#: 837491MLS Logo

    Facts & features

    Interior

    Bedrooms & bathrooms
    • Bedrooms: 3
    • Bathrooms: 2
    • Main level bathrooms: 2
    Primary bedroom
    • Level: Main
    • Area: 224.48
    • Dimensions: 18.4 x 12.2
    Bedroom 2
    • Level: Main
    • Area: 141.52
    • Dimensions: 11.6 x 12.2
    Bedroom 3
    • Level: Main
    • Area: 146.16
    • Dimensions: 11.6 x 12.6
    Dining room
    • Features: Area (Combination), Formal
    • Level: Main
    • Area: 131.25
    • Dimensions: 10.5 x 12.5
    Family room
    • Level: Main
    • Area: 195.3
    • Dimensions: 15.5 x 12.6
    Kitchen
    • Level: Main
    • Area: 131.25
    • Dimensions: 10.5 x 12.5
    Living room
    • Level: Main
    • Area: 214.2
    • Dimensions: 17 x 12.6
    Heating
    • Electric, Heat Pump
    Appliances
    • Included: Dishwasher, Electric Water Heater, Electric Range, Range Included
    Features
    • Breakfast Room/Nook, Den, Office, Walk-in Ptry, Workshop, Other(Refer to Remarks)
    • Flooring: Carpet, Laminate
    • Has fireplace: No
    Interior area
    • Total structure area: 1,560
    • Total interior livable area: 1,560 sqft

    Property

    Parking
    • Total spaces: 1
    • Parking features: Carport
    • Garage spaces: 1
    • Has carport: Yes
    Features
    • Patio & porch: Covered Deck, Covered Patio
    • Exterior features: Green
    Lot
    • Features: Landscaped
    Details
    • Additional structures: Workshop
    • Parcel number: 072W18AC0040006

    Construction

    Type & style
    • Home type: MobileManufactured
    • Property subtype: Manufactured Home
    Materials
    • Composite, T111
    • Foundation: Pillar/Post/Pier
    • Roof: Composition
    Condition
    • New construction: No
    • Year built: 1990

    Utilities & green energy

    • Electric: 1/Main
    • Sewer: Public Sewer
    • Water: Public

    Community & neighborhood

    Location
    • Region: Salem

    Other

    Other facts
    • Listing agreement: Exclusive Right To Sell
    • Price range: $84.6K - $84.6K
    • Body type: Double Wide
    • Listing terms: Cash,Conventional

    Price history

    DateEventPrice
    4/16/2026Sold$84,623-15.4%$54/sqft
    Source: WVMLS #837491 Report a problem
    4/2/2026Pending sale$100,000$64/sqft
    Source: RMLS (OR) #577323851 Report a problem
    4/2/2026Contingent$100,000$64/sqft
    Source: WVMLS #837491 Report a problem
    3/23/2026Price change$100,000-16.7%$64/sqft
    Source: WVMLS #837491 Report a problem
    2/6/2026Listed for sale$120,000+29.7%$77/sqft
    Source: WVMLS #837392 Report a problem
    10/30/2024Listing removed$92,500+10.1%$59/sqft
    Source: WVMLS #780564 Report a problem
    3/3/2022Listing removed--
    Source: WVMLS #780564 Report a problem
    10/29/2021Sold$84,000-9.2%$54/sqft
    Source: RMLS (OR) #21112440 Report a problem
    8/30/2021Pending sale$92,500$59/sqft
    Source: RMLS (OR) #21112440 Report a problem
    8/30/2021Contingent$92,500$59/sqft
    Source: WVMLS #780564 Report a problem
    8/19/2021Listed for sale$92,500-7.4%$59/sqft
    Source: WVMLS #780564 Report a problem
    8/7/2021Contingent$99,900$64/sqft
    Source: WVMLS #780564 Report a problem
    7/29/2021Listed for sale$99,900+127.6%$64/sqft
    Source: WVMLS #780564 Report a problem
    10/1/1991Sold$43,900$28/sqft
    Source: Agent Provided Report a problem

    Public tax history

    YearProperty taxesTax assessment
    2018$731 +49.3%--
    2017$490 -21.3%--
    2016$622 --
    2015$622 +2360.4%--
    2014$25 +10.5%--
    2013$23 --
    2012$23 --
    2011-- --
    2009$267 -18.2%$14,710 -20.2%
    2008$326 $18,430

    Find assessor info on the county website

    Neighborhood: North Lancaster

    Nearby schools

    GreatSchools rating
    Schools provided by the listing agent
    • Elementary: Scott
    • Middle: Waldo
    • High: McKay

    Source: WVMLS. This data may not be complete. We recommend contacting the local school district to confirm school assignments for this home.