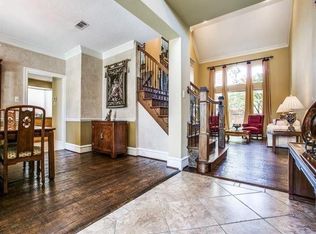
This meticulously maintained one-owner home is nestled on a quiet cul-de-sac in desirable West Plano. Sitting on a beautifully landscaped oversized corner lot, enhanced with uplighting that showcases the home’s exterior at night. Boasting 4 bedrooms, 3 full bathrooms, 2 spacious living areas, 2 dining spaces, and a versatile flex room, this home combines elegance, functionality, and comfort. Inside, you’ll find soaring ceilings, abundant natural light, and upgrades throughout, including hardwood-scraped floors, plantation shutters, 4-inch baseboards, crown molding, stunning entryway and fireplace. The primary bedroom, on the first floor, has a luxurious en-suite bath featuring dual vanities, a Jacuzzi tub, and a large frameless glass shower. This plan also offers a highly desirable second bedroom and full bathroom downstairs.The chef-inspired kitchen features custom cabinetry, granite countertops, stainless steel appliances, double ovens, two pantries, a large center island, wet bar and a custom butler's pantry. The kitchen flows seamlessly to the dining room and main living area, with a wall of windows offering panoramic views of the backyard and pool. Upstairs, a second living area, bonus flex room, two additional bedrooms, and a full bath provide plenty of space for family and guests. Step outside to your backyard oasis: a fully remodeled pool and spa, gorgeous lighted and covered pergola creating outdoor living space and kitchen, and manicured landscaping, offering a stunning ambiance for evening entertaining or peaceful relaxation.This home is within walking distance to top-rated West Plano feeder schools, parks, trails, sports fields, Plano Sports Authority and Carpenter Recreation Center. You’re only minutes from the vibrant energy of Legacy West and The Shops at Legacy, and conveniently close to all major highways. Hurry this is a rare gem- a home that offers timeless style, thoughtful upgrades and a location you'll love to call home!
Sold
Price Unknown
4400 Brigade Ct, Plano, TX 75024
4beds
3,104sqft
Single Family Residence
Built in 1990
8,276 Square Feet Lot
$709,700 Zestimate®
$--/sqft
$4,329 Estimated rent
Home value
$709,700
$667,000 - $759,000
$4,329/mo
Zestimate® history
Owner options
List your home for rent
$4,329/mo
Rent Zestimate®
Find your next renter with Zillow Rental Manager. Plus, with online applications, you can quickly screen prospective tenants – for free.
$4,329/mo
Rent Zestimate®
Refinance and save
$195/mo
Est. payment
Refinancing to a lower rate could help reduce your monthly payments and save thousands over the life of the loan.
$195/mo
Est. payment
Explore your selling options
Work with a Zillow partner agent
Leverage their expertise and Zillow's premium Showcase listings to get your home seen by more buyers.
Get startedList with your own agent
Get your home in front of millions of buyers by listing it on Zillow.
Learn how to do itSell it yourself
Take full control of how buyers see your home on Zillow by listing For Sale by Owner (FSBO).
List your homeWhat's special
Remodeled pool and spaBackyard oasisStunning entrywayAbundant natural lightStainless steel appliancesHardwood-scraped floorsGranite countertops
Zillow last checked:
Listing updated:
Listed by:
Karyn Wynne 0780644 214-402-5391,
Coldwell Banker Realty Frisco 972-712-8500
Bought with:
Morgan Beauregard, 0722775
Keller Williams Realty Allen
Source: NTREIS,MLS#: 21046362
Facts & features
Interior
Bedrooms & bathrooms
- Bedrooms: 4
- Bathrooms: 3
- Full bathrooms: 3
Primary bedroom
- Features: Ceiling Fan(s), Sitting Area in Primary, Walk-In Closet(s)
- Level: First
- Dimensions: 22 x 15
Bedroom
- Level: First
- Dimensions: 14 x 12
Bedroom
- Features: Built-in Features, Walk-In Closet(s)
- Level: Second
- Dimensions: 11 x 17
Bedroom
- Features: Walk-In Closet(s)
- Level: Second
- Dimensions: 13 x 12
Primary bathroom
- Features: Built-in Features, Dual Sinks, Granite Counters, Jetted Tub, Linen Closet, Separate Shower
- Level: First
- Dimensions: 15 x 10
Bonus room
- Features: Ceiling Fan(s)
- Level: Second
- Dimensions: 15 x 10
Breakfast room nook
- Features: Built-in Features, Eat-in Kitchen, Granite Counters
- Level: First
- Dimensions: 14 x 5
Dining room
- Level: First
- Dimensions: 12 x 14
Family room
- Features: Ceiling Fan(s)
- Level: Second
- Dimensions: 13 x 21
Other
- Features: Solid Surface Counters, Separate Shower
- Level: Second
- Dimensions: 8 x 9
Other
- Features: Stone Counters
- Level: First
- Dimensions: 8 x 5
Kitchen
- Features: Built-in Features, Butler's Pantry, Eat-in Kitchen, Granite Counters, Kitchen Island, Pantry, Sink
- Level: First
- Dimensions: 16 x 22
Living room
- Features: Ceiling Fan(s), Fireplace
- Level: First
- Dimensions: 18 x 23
Heating
- Central, Natural Gas
Cooling
- Central Air, Electric
Appliances
- Included: Built-In Refrigerator, Double Oven, Dishwasher, Electric Cooktop, Disposal, Microwave
Features
- Wet Bar, Built-in Features, Chandelier, Decorative/Designer Lighting Fixtures, Double Vanity, Eat-in Kitchen, Granite Counters, Kitchen Island, Vaulted Ceiling(s), Walk-In Closet(s)
- Flooring: Carpet, Ceramic Tile, Hardwood
- Windows: Bay Window(s), Shutters
- Has basement: No
- Number of fireplaces: 1
- Fireplace features: Decorative, Family Room, Gas Log
Interior area
- Total interior livable area: 3,104 sqft
Property
Parking
- Total spaces: 2
- Parking features: Additional Parking, Alley Access, Garage, Garage Door Opener, Garage Faces Rear
- Attached garage spaces: 2
Features
- Levels: Two
- Stories: 2
- Patio & porch: Covered, Other, See Remarks
- Exterior features: Awning(s), Built-in Barbecue, Barbecue, Lighting, Outdoor Kitchen, Outdoor Living Area, Storage
- Pool features: Pool, Pool/Spa Combo
- Fencing: Back Yard,High Fence
Lot
- Size: 8,276 Square Feet
- Features: Corner Lot, Cul-De-Sac
Details
- Parcel number: R249600C02101
Construction
Type & style
- Home type: SingleFamily
- Architectural style: Detached
- Property subtype: Single Family Residence
Materials
- Brick
Condition
- Year built: 1990
Utilities & green energy
- Sewer: Public Sewer
- Water: Public
- Utilities for property: Electricity Connected, Natural Gas Available, Sewer Available, Separate Meters, Water Available
Community & HOA
Community
- Features: Curbs, Sidewalks
- Security: Security System, Smoke Detector(s)
- Subdivision: Fairfax Hill Add
HOA
- Has HOA: Yes
- Services included: Maintenance Grounds
- HOA fee: $195 annually
- HOA name: Fairfax Hill Hoa
- HOA phone: 972-754-1229
Location
- Region: Plano
Financial & listing details
- Tax assessed value: $647,085
- Annual tax amount: $8,572
- Date on market: 9/12/2025
- Cumulative days on market: 3 days
- Listing terms: Cash,Conventional
- Exclusions: TV mounted outside
Price history
| Date | Event | Price |
|---|---|---|
| 9/30/2025 | Sold | -- |
Source: NTREIS #21046362 Report a problem | ||
| 9/21/2025 | Pending sale | $725,000$234/sqft |
Source: NTREIS #21046362 Report a problem | ||
| 9/17/2025 | Contingent | $725,000$234/sqft |
Source: NTREIS #21046362 Report a problem | ||
| 9/12/2025 | Listed for sale | $725,000$234/sqft |
Source: NTREIS #21046362 Report a problem | ||
Public tax history
| Year | Property taxes | Tax assessment |
|---|---|---|
| 2026 | -- | $647,085 +16% |
| 2025 | $4,747 -16.6% | $557,747 +10% |
| 2024 | $5,694 -2.1% | $507,043 +10% |
| 2023 | $5,818 -17.4% | $460,948 +10% |
| 2022 | $7,047 +1% | $419,044 +10% |
| 2021 | $6,976 +0.4% | $380,949 +0.8% |
| 2020 | $6,951 -6.6% | $378,000 -5.6% |
| 2019 | $7,440 +3.9% | $400,253 +9.3% |
| 2018 | $7,159 +19.9% | $366,268 +1.5% |
| 2017 | $5,972 | $360,943 +9.5% |
| 2016 | $5,972 +8% | $329,770 +19.8% |
| 2015 | $5,529 | $275,183 +2.7% |
| 2014 | $5,529 | $267,998 +2.9% |
| 2013 | -- | $260,541 +7.3% |
| 2012 | -- | $242,895 -1.3% |
| 2011 | -- | $245,993 -1.2% |
| 2010 | -- | $249,093 -4.8% |
| 2009 | -- | $261,694 +3.8% |
| 2008 | -- | $252,074 +5.8% |
| 2007 | -- | $238,235 +0.4% |
| 2006 | -- | $237,221 +0.2% |
| 2005 | -- | $236,732 +0.2% |
| 2004 | -- | $236,143 +1.7% |
| 2003 | -- | $232,093 +0.2% |
| 2002 | -- | $231,678 +6.2% |
| 2001 | -- | $218,127 +5% |
| 2000 | -- | $207,810 |
Find assessor info on the county website
Neighborhood: Fairfax Hill
Nearby homes
- $567,6004 bd3 ba3k sqft4404 Brigade Ct, Plano, TX 75024Off Market
- $772,0005 bd3 ba4k sqft4401 Denham Way, Plano, TX 75024Off Market
- $640,1005 bd3 ba3.7k sqft4405 Denham Way, Plano, TX 75024Off Market
- $616,9005 bd3 ba3.7k sqft6728 Pentridge Dr, Plano, TX 75024Off Market

- $664,3005 bd3 ba3.7k sqft4408 Brigade Ct, Plano, TX 75024Off Market
- $--6 bd4 ba4.5k sqft6732 Pentridge Dr, Plano, TX 75024Sold
- $599,3005 bd3 ba3.5k sqft4401 Brigade Ct, Plano, TX 75024Off Market
- $555,4004 bd3 ba2.5k sqft6724 Pentridge Dr, Plano, TX 75024Off Market
Nearby schools
GreatSchools rating
- 10/10Gulledge Elementary SchoolGrades: K-5Distance: 0.2 mi
- 10/10Robinson Middle SchoolGrades: 6-8Distance: 0.2 mi
- 9/10Jasper High SchoolGrades: 9-10Distance: 0.5 mi
Schools provided by the listing agent
- Elementary: Gulledge
- Middle: Robinson
- High: Jasper
- District: Plano ISD
Source: NTREIS. This data may not be complete. We recommend contacting the local school district to confirm school assignments for this home.
Get a cash offer in 3 minutes
Find out how much your home could sell for in as little as 3 minutes with a no-obligation cash offer.
Estimated market value
$709,700
Get a cash offer in 3 minutes
Find out how much your home could sell for in as little as 3 minutes with a no-obligation cash offer.
Estimated market value
$709,700
- Texas
- Collin County
- Plano
- 75024
- Fairfax Hill
- 4400 Brigade Ct
