Step inside this stunning Drees-built residence and be greeted by gorgeous hardwood floors flowing through the entry, living area, kitchen, dining room, and study. The open-concept living room features a cozy gas fireplace and seamlessly connects to a chef's dream kitchen boasting double ovens, a gas cooktop, farmhouse sink, spacious island, built-in desk, and a generously sized walk-in pantry. The primary bedroom retreat downstairs showcases elegant tray ceilings, a garden tub, separate vanities, custom built-in shelves, and a walk-in closet cleverly connected to the laundry room that is complete with its own sink and cabinetry. A guest bedroom with ensuite bath also resides on the main level, while three additional bedrooms with private bathrooms and each with walk-in closets await upstairs alongside a game room and dedicated media room. Outside, the covered patio with an outdoor fireplace and tv creates the perfect entertaining oasis, complemented by a spacious backyard. The three-car garage features durable epoxy floors, and a brand-new 2025 roof provides total peace of mind. Residents enjoy world-class Windsong Ranch amenities including a five-acre crystalline lagoon, scenic trails, sports courts, pools, clubhouse, fitness center, and pickleball courts. Zoned to Prosper Independent School District and Richland High School. Schedule your private showing today!
For sale
Price cut: $25K (6/29)
$825,000
4400 Bristleleaf Ln, Prosper, TX 75078
5beds
4,323sqft
Single Family Residence
Built in 2014
0.27 Acres Lot
$805,600 Zestimate®
$191/sqft
$232/mo HOA
What's special
Cozy gas fireplaceSpacious backyardGorgeous hardwood floorsBuilt-in deskCustom built-in shelvesFarmhouse sinkElegant tray ceilings
- 49 days |
- 1,330 |
- 72 |
Likely to sell faster than
Zillow last checked:
Listing updated:
Listed by:
Rusty Pierce 0482446 214-850-7809,
RE/MAX DFW Associates 972-312-9000
Source: NTREIS,MLS#: 21275775
Loading...
Facts & features
Interior
Bedrooms & bathrooms
- Bedrooms: 5
- Bathrooms: 5
- Full bathrooms: 5
Primary bedroom
- Features: Built-in Features, Double Vanity, En Suite Bathroom, Garden Tub/Roman Tub, Linen Closet, Separate Shower, Walk-In Closet(s)
- Level: First
- Dimensions: 18 x 15
Bedroom
- Features: Ceiling Fan(s), En Suite Bathroom, Split Bedrooms, Walk-In Closet(s)
- Level: First
- Dimensions: 13 x 11
Bedroom
- Features: Ceiling Fan(s), En Suite Bathroom, Split Bedrooms, Walk-In Closet(s)
- Level: Second
- Dimensions: 13 x 12
Bedroom
- Features: Ceiling Fan(s), En Suite Bathroom, Split Bedrooms, Walk-In Closet(s)
- Level: Second
- Dimensions: 12 x 12
Bedroom
- Features: Ceiling Fan(s), En Suite Bathroom, Split Bedrooms, Walk-In Closet(s)
- Level: Second
- Dimensions: 14 x 13
Dining room
- Level: First
- Dimensions: 15 x 12
Great room
- Features: Ceiling Fan(s)
- Level: Second
- Dimensions: 19 x 17
Kitchen
- Features: Breakfast Bar, Built-in Features, Butler's Pantry, Granite Counters, Kitchen Island, Walk-In Pantry
- Level: First
- Dimensions: 19 x 15
Living room
- Features: Ceiling Fan(s), Fireplace
- Level: First
- Dimensions: 19 x 17
Media room
- Level: Second
- Dimensions: 16 x 14
Office
- Level: First
- Dimensions: 14 x 10
Utility room
- Features: Built-in Features, Utility Room, Utility Sink
- Level: First
- Dimensions: 9 x 8
Heating
- Central, Fireplace(s), Natural Gas
Cooling
- Central Air, Ceiling Fan(s), Electric
Appliances
- Included: Some Gas Appliances, Double Oven, Dishwasher, Gas Cooktop, Disposal, Microwave, Plumbed For Gas, Vented Exhaust Fan
- Laundry: Electric Dryer Hookup, Laundry in Utility Room
Features
- Decorative/Designer Lighting Fixtures, Double Vanity, Granite Counters, High Speed Internet, In-Law Floorplan, Kitchen Island, Open Floorplan, Cable TV, Wired for Sound
- Flooring: Carpet, Ceramic Tile, Hardwood
- Windows: Window Coverings
- Has basement: No
- Number of fireplaces: 1
- Fireplace features: Gas, Living Room
Interior area
- Total interior livable area: 4,323 sqft
Video & virtual tour
Property
Parking
- Total spaces: 3
- Parking features: Door-Multi, Door-Single, Epoxy Flooring, Garage Faces Front, Garage, Garage Door Opener
- Attached garage spaces: 3
Features
- Levels: Two
- Stories: 2
- Patio & porch: Rear Porch, Front Porch, Covered
- Exterior features: Outdoor Living Area, Rain Gutters
- Pool features: None, Community
- Fencing: Stone,Wood,Wrought Iron
Lot
- Size: 0.27 Acres
- Features: Back Yard, Corner Lot, Lawn, Landscaped, Subdivision, Sprinkler System, Few Trees
Details
- Parcel number: R647522
Construction
Type & style
- Home type: SingleFamily
- Architectural style: Traditional,Detached
- Property subtype: Single Family Residence
Materials
- Brick, Rock, Stone
- Foundation: Slab
- Roof: Composition
Condition
- Year built: 2014
Utilities & green energy
- Sewer: Public Sewer
- Water: Public
- Utilities for property: Natural Gas Available, Sewer Available, Separate Meters, Water Available, Cable Available
Community & HOA
Community
- Features: Clubhouse, Fitness Center, Fishing, Playground, Pickleball, Pool, Restaurant, Sidewalks, Tennis Court(s), Trails/Paths, Curbs
- Security: Carbon Monoxide Detector(s), Smoke Detector(s)
- Subdivision: Windsong Ranch Ph 1b
HOA
- Has HOA: Yes
- Services included: All Facilities, Association Management
- HOA fee: $695 quarterly
- HOA name: Windsong Ranch
- HOA phone: 972-347-9270
Location
- Region: Prosper
Financial & listing details
- Price per square foot: $191/sqft
- Tax assessed value: $1,071,411
- Annual tax amount: $18,255
- Date on market: 5/22/2026
- Cumulative days on market: 50 days
- Listing terms: Cash,Conventional,FHA,VA Loan
Estimated market value
$805,600
$765,000 - $846,000
$5,321/mo
Price history
| Date | Event | Price |
|---|---|---|
| 7/10/2026 | Listed for sale | $825,000$191/sqft |
Source: NTREIS #21275775 Report a problem | ||
| 7/5/2026 | Contingent | $825,000$191/sqft |
Source: NTREIS #21275775 Report a problem | ||
| 6/29/2026 | Price change | $825,000-2.9%$191/sqft |
Source: NTREIS #21275775 Report a problem | ||
| 6/15/2026 | Price change | $850,000-2.9%$197/sqft |
Source: NTREIS #21275775 Report a problem | ||
| 5/22/2026 | Listed for sale | $875,000$202/sqft |
Source: NTREIS #21275775 Report a problem | ||
| 4/15/2026 | Listing removed | $875,000$202/sqft |
Source: Century 21 Mike Bowman Inc. #21151197 Report a problem | ||
| 3/11/2026 | Price change | $875,000-2.2%$202/sqft |
Source: NTREIS #21151197 Report a problem | ||
| 2/3/2026 | Price change | $895,000-3.1%$207/sqft |
Source: NTREIS #21151197 Report a problem | ||
| 1/13/2026 | Listed for sale | $924,000$214/sqft |
Source: NTREIS #21151197 Report a problem | ||
| 1/8/2026 | Listing removed | $924,000$214/sqft |
Source: eXp Realty #20899338 Report a problem | ||
| 11/25/2025 | Price change | $924,000-2.7%$214/sqft |
Source: NTREIS #20899338 Report a problem | ||
| 10/24/2025 | Price change | $949,900-3%$220/sqft |
Source: NTREIS #20899338 Report a problem | ||
| 7/9/2025 | Price change | $979,000-2%$226/sqft |
Source: NTREIS #20899338 Report a problem | ||
| 5/21/2025 | Price change | $999,000-7.9%$231/sqft |
Source: NTREIS #20899338 Report a problem | ||
| 5/12/2025 | Listed for sale | $1,085,000$251/sqft |
Source: NTREIS #20899338 Report a problem | ||
Public tax history
| Year | Property taxes | Tax assessment |
|---|---|---|
| 2025 | $1,762 +8.9% | $958,254 +10% |
| 2024 | $1,617 +9.3% | $871,140 +10% |
| 2023 | $1,480 -4.3% | $791,945 +10% |
| 2022 | $1,547 +2.5% | $719,950 +10% |
| 2021 | $1,509 +13.9% | $654,500 +10% |
| 2020 | $1,325 -2.9% | $595,000 -1.8% |
| 2019 | $1,365 +1.7% | $606,000 +1.8% |
| 2018 | $1,342 | $595,000 +7.2% |
| 2017 | -- | $555,000 -3.9% |
| 2016 | -- | $577,443 +6.7% |
| 2015 | -- | $541,288 |
Find assessor info on the county website
Monthly payment
Est. payment$--/mo
Payment breakdown
Explore the cost of this home by adjusting the details. Changes won't be saved.All calculations are estimates and provided by Zillow, Inc. for informational purposes only. Actual amounts may vary.
HOA fees may include property taxes on listings classified as Co-Ops. Contact the listing agent and/or owner for fee details.
Mortgage interest rates are dependent on a number of factors, including credit score, down payment, and repayment length. Interest rate data provided by Zillow Group Marketplace, Inc. as of 1/1/1970 from various mortgage lenders with which we have lead or other similar arrangements; the Estimated Payment is an average of those rates.
See how much you could borrow to make a competitive offer.
Climate risks
Neighborhood: Windsong Ranch
Nearby schools
GreatSchools rating
- 9/10Windsong Ranch ElementaryGrades: PK-5Distance: 0.3 mi
- 8/10William Rushing MiddleGrades: 6-8Distance: 1.3 mi
- NARichland High SchoolGrades: 9-12Distance: 0.9 mi
Schools provided by the listing agent
- Elementary: Windsong Ranch
- Middle: William Rushing
- High: Richland
- District: Prosper ISD
Source: NTREIS. This data may not be complete. We recommend contacting the local school district to confirm school assignments for this home.
- $--5 bd5 ba4.5k sqft4351 Autumn Sage Dr, Prosper, TX 75078Sold

- $1,008,4004 bd4 ba4.2k sqft4401 Autumn Sage Dr, Prosper, TX 75078Off Market
- $1,046,9005 bd4 ba4.5k sqft4410 Bristleleaf Ln, Prosper, TX 75078Off Market
- $948,1005 bd5 ba4.3k sqft4411 Autumn Sage Dr, Prosper, TX 75078Off Market
- $1,069,6004 bd4 ba4.3k sqft4420 Bristleleaf Ln, Prosper, TX 75078Off Market
- $981,9003 bd2 ba3.7k sqft4421 Autumn Sage Dr, Prosper, TX 75078Off Market
- $957,2005 bd5 ba4.1k sqft801 Angelina Ln, Prosper, TX 75078Off Market
- $--4 bd5 ba3.8k sqft4331 Autumn Sage Dr, Prosper, TX 75078Sold
A local agent can set up tours, give advice and negotiate with sellers.
Similar homes
- $900,0005 bd5 ba4.2k sqft1300 Waterton Dr, Prosper, TX 75078For Sale
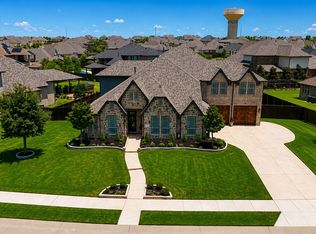 MLS ID #21325094, Katie Tsutsumi. NTREIS
 - $895,0004 bd4 ba2.6k sqft3761 Maxdale Dr, Prosper, TX 75078For Sale
 MLS ID #21312515, Scott Anderson. NTREIS
 - $659,0004 bd4 ba3.1k sqft4710 Crossvine Dr, Prosper, TX 75078For Sale
 MLS ID #21270378, Christina Ball. NTREIS
 - $888,0004 bd4 ba3.6k sqft3800 Ironwood Dr, Prosper, TX 75078For Sale
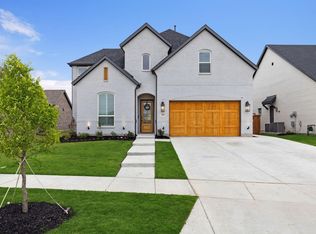 MLS ID #21255115, Luke Wiler. NTREIS
 - $980,0004 bd4 ba3.2k sqft4191 Pepper Grass Ln, Prosper, TX 75078For SaleMLS ID #21228803, Sarah Jones. NTREIS
- $825,0004 bd5 ba2.9k sqft1650 Oakcrest Dr, Prosper, TX 75078For SaleMLS ID #21106731, Zhe Guo. NTREIS
- $619,0004 bd3 ba2.8k sqft2921 Renmuir Dr, Prosper, TX 75078For SaleMLS ID #21309235, Stacey Zimmerman. NTREIS
- $850,0004 bd5 ba3.9k sqft4290 Bellingrath Dr, Prosper, TX 75078For SaleMLS ID #21278132, Nicholas Nordman. NTREIS
- $775,0004 bd4 ba3.1k sqft960 Willow Ridge Dr, Prosper, TX 75078For SaleMLS ID #21204555, Nancy Floyd. NTREIS
- $1,000,0004 bd4 ba3.4k sqft361 Frasier Ln, Prosper, TX 75078For SaleMLS ID #21327333, Adam James. NTREIS
- $749,9005 bd5 ba3.7k sqft131 Darian Dr, Prosper, TX 75078For SaleMLS ID #21191703, Stacey Zimmerman. NTREIS
- $900,0004 bd4 ba3.4k sqft1411 Maplewood Dr, Prosper, TX 75078For SaleMLS ID #21306210, Brandon Lucido. NTREIS
- $929,9004 bd4 ba4.1k sqft821 Kiowa Dr, Prosper, TX 75078For SaleMLS ID #21289029, Mitchell Gropper. NTREIS
- $729,9004 bd3 ba2.9k sqft961 Gladewater Dr, Prosper, TX 75078For SaleMLS ID #21254273, Stacey Zimmerman. NTREIS
- $759,0005 bd4 ba3.9k sqft2370 Sleepy Hollow Trl, Frisco, TX 75033For SaleMLS ID #21319836, Melissa Hernandez. NTREIS
- $774,9004 bd5 ba3.5k sqft6409 Biltmore Ln, McKinney, TX 75071For SaleMLS ID #21325725, Kalena Cook. NTREIS
- $1,075,0004 bd5 ba4.5k sqft1011 Three Rivers Dr, Prosper, TX 75078For SaleMLS ID #21263011, Kimberly Cocotos. NTREIS
- $899,9505 bd5 ba4.2k sqft804 Yarrow St, Little Elm, TX 75068For SaleMLS ID #21287862, Paulette Greene. NTREIS
- $850,0005 bd4 ba3.9k sqft12222 Bridgeport Dr, Frisco, TX 75035For SaleMLS ID #21281246, Chad Smith. NTREIS
- $725,0004 bd3 ba3.1k sqft8426 Shady Shore Dr, Frisco, TX 75034For SaleMLS ID #21324490, Connie Durnal. NTREIS
- Texas
- Denton County
- Prosper
- 75078
- Windsong Ranch
- 4400 Bristleleaf Ln
Nearby cities
Nearby neighborhoods
Nearby zip codes
Other Prosper Topics
