Skip main navigation
Sold for $950,000
  • $950,000

    4400 Brookfield Drive, Boulder, CO 80305

    4beds
    1,620sqft
    Single Family Residence
    Built in 1962
    7,553 Square Feet Lot
    $949,600 Zestimate®
    $586/sqft
    $3,782 Estimated rent

    Home value

    $949,600

    $893,000 - $1.01M

    $3,782/mo

    Zestimate® history
    Loading
    Loading...

    Owner options

    List your home for rent

    $3,782/mo

    Rent Zestimate®

    Find your next renter with Zillow Rental Manager. Plus, with online applications, you can quickly screen prospective tenants – for free.

    Learn more

    $3,782/mo

    Rent Zestimate®

    Refinance and save

    $5,465/mo

    Est. payment

    Refinancing to a lower rate could help reduce your monthly payments and save thousands over the life of the loan.

    See today's rates

    $5,465/mo

    Est. payment

    Explore your selling options

    Work with a Zillow partner agent

    Leverage their expertise and Zillow's premium Showcase listings to get your home seen by more buyers.

    Get started

    List with your own agent

    Get your home in front of millions of buyers by listing it on Zillow.

    Learn how to do it

    Sell it yourself

    Take full control of how buyers see your home on Zillow by listing For Sale by Owner (FSBO).

    List your home

    What's special

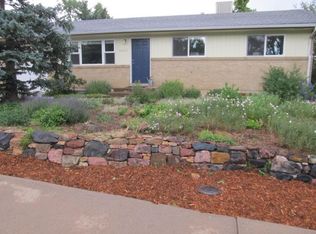
    Recently installed privacy fencePremium privacy fenceFreshly updated landscapingNewly painted exteriorLarge corner lotAmple storageSecluded backyard setting
    Do not miss your opportunity to own this single-family home in South Boulder. Situated on a large corner lot, this property immediately stands out with its freshly updated landscaping, newly painted exterior, and detached one-car garage. The large corner lot and recently installed privacy fence create a secluded backyard setting, offering an ideal space for entertaining, gardening, pets, or simply enjoying Colorado's outdoor lifestyle. Inside, hardwood floors flow throughout the main level, where an open floor plan seamlessly connects the living room, dining area, and updated kitchen. The kitchen features granite countertops, stainless steel appliances, and ample storage, creating a functional and inviting space for everyday living. Two bedrooms and a full bathroom complete the main level. Step outside to enjoy a thoughtfully improved backyard featuring garden beds, a custom flagstone patio, a structural retaining wall, and a premium privacy fence. The front yard also has two new fruitless crabapple trees. The walkout basement adds flexibility with two additional bedrooms, a second full bathroom, and an additional living space currently set up as a music studio. Whether used for guests, roommates, a home office, or multi-generational living, the lower level offers a variety of possibilities. Significant improvements include a high-efficiency cold-weather heat pump with central air conditioning installed in 2026, a premium privacy fence completed in 2023, a new laminated composite shingle roof in 2022, a main sewer line upgrade in 2020, a structural retaining wall in 2018, and a custom flagstone patio with an integrated 60-foot French drain system in 2017. Well maintained and thoughtfully improved, this home offers a rare combination of space, flexibility, and value in one of Boulder’s most desirable locations.

    Zillow last checked:

    Listing updated:

    Listed by:

    Alex Reber 720-466-3715,

    Madison & Company Properties

    Bought with:

    Jaclyn Kinney, 100108098

    RE/MAX Alliance

    Source: REcolorado as distributed by MLS GRID,MLS#: 7853134MLS Logo

    Facts & features

    Interior

    Bedrooms & bathrooms
    • Bedrooms: 4
    • Bathrooms: 2
    • Full bathrooms: 2
    Bedroom
    • Description: Large Bedroom That Can Fit A King Size Bed
    • Level: Upper
    Bedroom
    • Description: Additional Bedroom On Main Level
    • Level: Upper
    Bedroom
    • Description: Bedroom Downstairs For Guest, Office, Room Mates
    • Level: Lower
    Bedroom
    • Description: Additional Fourth Bedroom Downstairs
    • Level: Lower
    Bathroom
    • Description: Full Bathroom On Main Level
    • Level: Upper
    Bathroom
    • Description: Second Full Bathroom Downstairs For Entertaining
    • Level: Lower
    Bonus room
    • Description: Additional Bonus Area Downstairs Currently Set Up As Music Studio Or Extra Living Space
    • Level: Lower
    Dining room
    • Description: New Light Fixture For Dining Room Area
    • Level: Upper
    Kitchen
    • Description: Updated Kitchen With Granite Counter Tops And Stainless Steel Appliances
    • Level: Upper
    Living room
    • Description: Open Floor Plan On Main Level
    • Level: Upper
    Heating
    • Forced Air, Heat Pump
    Cooling
    • Central Air
    Appliances
    • Included: Dishwasher, Disposal, Dryer, Microwave, Oven, Refrigerator, Washer
    • Laundry: In Unit, Laundry Closet
    Features
    • Granite Counters, High Speed Internet, Kitchen Island, Open Floorplan, Smart Thermostat, Smoke Free
    • Flooring: Carpet, Tile, Wood
    • Windows: Double Pane Windows
    • Basement: Finished,Walk-Out Access
    Interior area
    • Total structure area: 1,620
    • Total interior livable area: 1,620 sqft
    • Finished area above ground: 960
    • Finished area below ground: 660

    Property

    Parking
    • Total spaces: 1
    • Parking features: Storage
    • Garage spaces: 1
    Features
    • Entry location: Ground
    • Patio & porch: Deck, Patio
    • Exterior features: Garden, Private Yard
    • Fencing: Full
    • Has view: Yes
    • View description: Mountain(s)
    Lot
    • Size: 7,553 Square Feet
    • Features: Corner Lot, Landscaped, Near Public Transit
    Details
    • Parcel number: R0013537
    • Special conditions: Standard

    Construction

    Type & style
    • Home type: SingleFamily
    • Architectural style: Contemporary
    • Property subtype: Single Family Residence
    Materials
    • Brick, Frame
    • Foundation: Block
    • Roof: Composition
    Condition
    • Updated/Remodeled
    • Year built: 1962

    Utilities & green energy

    • Sewer: Public Sewer
    • Water: Public
    • Utilities for property: Cable Available, Electricity Connected, Internet Access (Wired), Natural Gas Available, Natural Gas Connected

    Community & HOA

    Community
    • Security: Carbon Monoxide Detector(s), Smoke Detector(s)
    • Subdivision: Majestic Heights
    HOA
    • Has HOA: No
    Location
    • Region: Boulder

    Financial & listing details

    • Price per square foot: $586/sqft
    • Tax assessed value: $1,023,500
    • Annual tax amount: $6,099
    • Date on market: 6/4/2026
    • Listing terms: Cash,Conventional,FHA,VA Loan
    • Exclusions: Seller's Personal Property
    • Ownership: Individual
    • Electric utility on property: Yes
    • Road surface type: Paved

    Price history

    DateEventPrice
    7/8/2026Sold$950,000-2.6%$586/sqft
    Source: REcolorado as distributed by MLS GRID #7853134 Report a problem
    6/22/2026Pending sale$975,000$602/sqft
    Source: REcolorado as distributed by MLS GRID #7853134 Report a problem
    6/4/2026Listed for sale$975,000+50%$602/sqft
    Source: REcolorado as distributed by MLS GRID #7853134 Report a problem
    6/30/2015Sold$650,000+6.6%$401/sqft
    Source: IRES as distributed by MLS GRID #764756 Report a problem
    6/1/2015Listed for sale$610,000$377/sqft
    Source: RE/MAX of Boulder #764756 Report a problem

    Public tax history

    YearProperty taxesTax assessment
    2025$6,048 +1.8%$63,969 -11.8%
    2024$5,943 +16.1%$72,507 -1%
    2023$5,121 +4.9%$73,211 +32.8%
    2022$4,883 +3.3%$55,142 -2.8%
    2021$4,727 $56,728 +4.5%
    2020$4,727 +19.3%$54,305
    2019$3,962 $54,305 +18.8%
    2018$3,962 $45,698 -9.5%
    2017$3,962 +22.5%$50,522 +35.3%
    2016$3,233 +5.6%$37,348 +20.7%
    2015$3,062 +17.7%$30,948
    2014$2,602 +1.6%$30,948
    2013$2,561 +0.9%$30,948 +1.2%
    2012$2,538 +4.8%$30,567
    2011$2,422 +7.1%--
    2010$2,262 +10.3%$29,970
    2009$2,051 +3.5%$29,970 -6.5%
    2008$1,981 -0.1%$32,040
    2007$1,982 +3.9%$32,040 +3.3%
    2006$1,908 +12.8%$31,020
    2005$1,691 +0.7%$31,020 +12%
    2004$1,679 -6.7%$27,690
    2003$1,800 +10.3%$27,690 +7.4%
    2002$1,632 $25,790 -90.9%
    2001-- $281,900
    Find assessor info on the county website

    Neighborhood: Majestic Heights

    Nearby schools

    GreatSchools rating
    Schools provided by the listing agent
    • Elementary: Creekside
    • Middle: Southern Hills
    • High: Fairview
    • District: Boulder Valley RE 2

    Source: REcolorado as distributed by MLS GRID. This data may not be complete. We recommend contacting the local school district to confirm school assignments for this home.

    Get a cash offer in 3 minutes
    Find out how much your home could sell for in as little as 3 minutes with a no-obligation cash offer.
    Estimated market value
    $949,600
    Get a cash offer in 3 minutes
    Find out how much your home could sell for in as little as 3 minutes with a no-obligation cash offer.
    Estimated market value
    $949,600