Main-level living light filled home with a daylight basement! This exquisite contemporary home sits on a private, wooded half-acre and welcomes you with a private gated courtyard entrance. Inside you’ll find hardwood floors, soaring 12-foot ceilings, and walls of windows that flood the home with natural light. Sliding doors on both sides of the sunken living room open seamlessly to a TimberTech deck that spans the length of the home, offering sweeping views of the surrounding trees and effortless indoor-outdoor living. The open chef’s kitchen features a quartz island with built-in wine cooler, professional-grade appliances, and a walk-in pantry, all overlooking the tree-lined backyard. The luxurious primary suite offers its own gas fireplace, double closets plus a walk-in, a spa-inspired ensuite with custom cabinetry and stone step-in shower, and direct deck access to surrounding greenery. Enjoy the uninterrupted view with sliding doors in each bedroom, plus automatic blinds in every room. Downstairs, the daylight, fully finished basement includes an expansive media room, family room, and climate-controlled wine cellar. Outside, manicured gardens, a tranquil water feature, and sophisticated exterior lighting elevate the serene setting. Located minutes from top-rated schools, parks, and amenities, this home blends tranquility, privacy, and nature— an entertainer’s dream and a true West Linn gem.
Sold
$1,100,000
4400 Calaroga Dr, West Linn, OR 97068
3beds
3,218sqft
Residential, Single Family Residence
Built in 1998
0.56 Acres Lot
$1,096,300 Zestimate®
$342/sqft
$4,416 Estimated rent
Home value
$1,096,300
$1.03M - $1.16M
$4,416/mo
Zestimate® history
Owner options
List your home for rent
$4,416/mo
Rent Zestimate®
Find your next renter with Zillow Rental Manager. Plus, with online applications, you can quickly screen prospective tenants – for free.
$4,416/mo
Rent Zestimate®
Refinance and save
$6,654/mo
Est. payment
Refinancing to a lower rate could help reduce your monthly payments and save thousands over the life of the loan.
$6,654/mo
Est. payment
Explore your selling options
Work with a Zillow partner agent
Leverage their expertise and Zillow's premium Showcase listings to get your home seen by more buyers.
Get startedList with your own agent
Get your home in front of millions of buyers by listing it on Zillow.
Learn how to do itSell it yourself
Take full control of how buyers see your home on Zillow by listing For Sale by Owner (FSBO).
List your homeWhat's special
Gas fireplaceClimate-controlled wine cellarManicured gardensSpa-inspired ensuiteTranquil water featureTimbertech deckPrivate wooded half-acre
Zillow last checked:
Listing updated:
Listed by:
Wendy Foster 503-459-8936,
Reger Homes, LLC
Bought with:
Beth Hamilton, 830600092
Keller Williams Realty Professionals
Source: RMLS (OR),MLS#: 739773450
Facts & features
Interior
Bedrooms & bathrooms
- Bedrooms: 3
- Bathrooms: 4
- Full bathrooms: 3
- Partial bathrooms: 1
- Main level bathrooms: 3
Rooms
- Room types: Media Room, Wine Cellar, Laundry, Bedroom 2, Bedroom 3, Dining Room, Family Room, Kitchen, Living Room, Primary Bedroom
Primary bedroom
- Features: Deck, Fireplace, Hardwood Floors, Sliding Doors, Double Closet, Ensuite, High Ceilings, Walkin Closet, Walkin Shower
- Level: Main
- Area: 221
- Dimensions: 13 x 17
Bedroom 2
- Features: Deck, Sliding Doors, Closet, Ensuite, High Ceilings
- Level: Main
- Area: 130
- Dimensions: 10 x 13
Bedroom 3
- Features: Deck, Sliding Doors, Closet, Ensuite, High Ceilings
- Level: Main
- Area: 143
- Dimensions: 11 x 13
Dining room
- Features: Builtin Features, Deck, Hardwood Floors, Sliding Doors, High Ceilings
- Level: Main
- Area: 176
- Dimensions: 11 x 16
Family room
- Features: Deck, Sliding Doors, Flex Room, Wallto Wall Carpet
- Level: Lower
- Area: 400
- Dimensions: 25 x 16
Kitchen
- Features: Cook Island, Dishwasher, Disposal, Eat Bar, Island, Microwave, Pantry, Sliding Doors, Builtin Oven, Double Oven, Free Standing Refrigerator, High Ceilings
- Level: Main
- Area: 220
- Width: 22
Living room
- Features: Builtin Features, Deck, Fireplace, Hardwood Floors, Patio, Sliding Doors, High Ceilings, Sunken
- Level: Main
- Area: 306
- Dimensions: 17 x 18
Heating
- Forced Air, Fireplace(s)
Cooling
- Central Air
Appliances
- Included: Built In Oven, Convection Oven, Cooktop, Dishwasher, Free-Standing Refrigerator, Gas Appliances, Range Hood, Stainless Steel Appliance(s), Wine Cooler, Washer/Dryer, Disposal, Microwave, Double Oven, Gas Water Heater, Tank Water Heater
- Laundry: Laundry Room
Features
- High Ceilings, Quartz, Sound System, Vaulted Ceiling(s), Built-in Features, Sink, Closet, Cook Island, Eat Bar, Kitchen Island, Pantry, Sunken, Double Closet, Walk-In Closet(s), Walkin Shower, Butlers Pantry
- Flooring: Hardwood, Heated Tile, Wall to Wall Carpet, Tile
- Doors: Sliding Doors
- Windows: Double Pane Windows, Vinyl Frames
- Basement: Daylight,Finished,Full
- Number of fireplaces: 2
- Fireplace features: Gas
Interior area
- Total structure area: 3,218
- Total interior livable area: 3,218 sqft
Property
Parking
- Total spaces: 2
- Parking features: Driveway, On Street, Garage Door Opener, Attached, Oversized
- Attached garage spaces: 2
- Has uncovered spaces: Yes
Accessibility
- Accessibility features: Builtin Lighting, Garage On Main, Main Floor Bedroom Bath, Natural Lighting, Parking, Utility Room On Main, Accessibility
Features
- Stories: 2
- Patio & porch: Covered Deck, Patio, Porch, Deck
- Exterior features: Water Feature
- Has view: Yes
- View description: Territorial
Lot
- Size: 0.56 Acres
- Features: Gentle Sloping, Trees, SqFt 20000 to Acres1
Details
- Additional structures: HomeTheater
- Parcel number: 01732815
- Other equipment: Home Theater
Construction
Type & style
- Home type: SingleFamily
- Architectural style: Contemporary,Custom Style
- Property subtype: Residential, Single Family Residence
Materials
- Cement Siding, Cultured Stone
- Foundation: Concrete Perimeter
- Roof: Composition
Condition
- Resale
- New construction: No
- Year built: 1998
Utilities & green energy
- Gas: Gas
- Sewer: Public Sewer
- Water: Public
Community & HOA
HOA
- Has HOA: No
Location
- Region: West Linn
Financial & listing details
- Price per square foot: $342/sqft
- Tax assessed value: $1,210,317
- Annual tax amount: $9,674
- Date on market: 9/18/2025
- Cumulative days on market: 72 days
- Listing terms: Cash,Conventional
- Road surface type: Concrete, Paved
Price history
| Date | Event | Price |
|---|---|---|
| 1/2/2026 | Sold | $1,100,000$342/sqft |
Source:  RMLS (OR) #739773450 Report a problem RMLS (OR) #739773450 Report a problem | ||
| 11/29/2025 | Pending sale | $1,100,000$342/sqft |
Source: RMLS (OR) #739773450 Report a problem | ||
| 11/3/2025 | Price change | $1,100,000-6.4%$342/sqft |
Source: RMLS (OR) #739773450 Report a problem | ||
| 10/17/2025 | Price change | $1,175,000-1.7%$365/sqft |
Source: RMLS (OR) #739773450 Report a problem | ||
| 9/18/2025 | Listed for sale | $1,195,000-4.4%$371/sqft |
Source: RMLS (OR) #739773450 Report a problem | ||
| 8/22/2022 | Sold | $1,250,000-7.4%$388/sqft |
Source: RMLS (OR) #22013088 Report a problem | ||
| 7/21/2022 | Pending sale | $1,350,000$420/sqft |
Source: RMLS (OR) #22013088 Report a problem | ||
| 7/14/2022 | Listed for sale | $1,350,000+45.6%$420/sqft |
Source: RMLS (OR) #22013088 Report a problem | ||
| 11/18/2019 | Sold | $927,500-2.1%$288/sqft |
Source: RMLS (OR) #19201800 Report a problem | ||
| 10/30/2019 | Pending sale | $947,500$294/sqft |
Source: Eleete Real Estate #19201800 Report a problem | ||
| 10/23/2019 | Listed for sale | $947,500$294/sqft |
Source: Eleete Real Estate #19201800 Report a problem | ||
| 10/23/2019 | Pending sale | $947,500$294/sqft |
Source: Eleete Real Estate #19201800 Report a problem | ||
| 10/22/2019 | Listed for sale | $947,500$294/sqft |
Source: Eleete Real Estate #19201800 Report a problem | ||
| 10/8/2019 | Pending sale | $947,500$294/sqft |
Source: Eleete Real Estate #19201800 Report a problem | ||
| 10/8/2019 | Listed for sale | $947,500$294/sqft |
Source: Eleete Real Estate #19201800 Report a problem | ||
| 10/7/2019 | Pending sale | $947,500$294/sqft |
Source: Eleete Real Estate #19201800 Report a problem | ||
| 9/12/2019 | Price change | $947,500-1.8%$294/sqft |
Source: Eleete Real Estate #19433241 Report a problem | ||
| 8/23/2019 | Listed for sale | $965,000+32.7%$300/sqft |
Source: Eleete Real Estate #19433241 Report a problem | ||
| 7/16/2015 | Sold | $727,000+5.4%$226/sqft |
Source: Public Record Report a problem | ||
| 6/25/2015 | Pending sale | $689,900$214/sqft |
Source: Hasson Company Realtors #15089149 Report a problem | ||
| 6/19/2015 | Listed for sale | $689,900+84%$214/sqft |
Source: Hasson Company Realtors #15089149 Report a problem | ||
| 4/1/2003 | Sold | $375,000+21%$117/sqft |
Source: Public Record Report a problem | ||
| 7/31/2000 | Sold | $310,000$96/sqft |
Source: Public Record Report a problem | ||
Public tax history
| Year | Property taxes | Tax assessment |
|---|---|---|
| 2025 | $10,051 +3.9% | $521,532 +3% |
| 2024 | $9,675 +2.8% | $506,342 +3% |
| 2023 | $9,408 +3% | $491,595 +3% |
| 2022 | $9,132 +5.3% | $477,277 +3% |
| 2021 | $8,668 -0.7% | $463,376 +3% |
| 2020 | $8,727 +4.9% | $449,880 +3% |
| 2019 | $8,322 +4.7% | $436,777 +3% |
| 2018 | $7,951 | $424,055 +3% |
| 2017 | $7,951 +15% | $411,704 +10.9% |
| 2016 | $6,914 | $371,233 +3% |
| 2015 | $6,914 +5.5% | $360,420 +3% |
| 2014 | $6,555 +11.5% | $349,922 +3% |
| 2013 | $5,881 +2.2% | $339,730 +3% |
| 2012 | $5,753 +0.7% | $329,835 +3% |
| 2011 | $5,714 -1.3% | $320,228 +3% |
| 2010 | $5,789 +3.5% | $310,901 +3% |
| 2009 | $5,591 +6.7% | $301,846 +3% |
| 2008 | $5,239 +2% | $293,054 +3% |
| 2007 | $5,134 +0.6% | $284,518 +3% |
| 2006 | $5,104 +4.1% | $276,231 +3% |
| 2005 | $4,901 +4.8% | $268,185 +3% |
| 2004 | $4,679 +6.4% | $260,374 +3% |
| 2003 | $4,397 +4.9% | $252,790 +3% |
| 2002 | $4,193 +3.6% | $245,427 +3% |
| 2001 | $4,048 -55.8% | $238,279 -18.5% |
| 2000 | $9,164 | $292,455 |
Find assessor info on the county website
Neighborhood: 97068
Nearby homes
- $766,4005 bd2 ba2.4k sqft4320 Calaroga Dr, West Linn, OR 97068Off Market
- $762,6004 bd2 ba2.8k sqft4460 Calaroga Dr, West Linn, OR 97068Off Market
- $1,093,4003 bd2 ba2.9k sqft4407 Calaroga Dr, West Linn, OR 97068Off Market
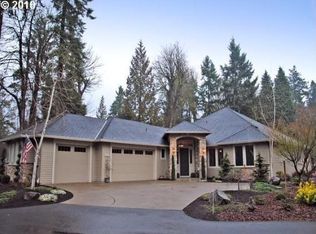
- $1,157,2003 bd2 ba2.7k sqft4433 Calaroga Dr, West Linn, OR 97068Off Market
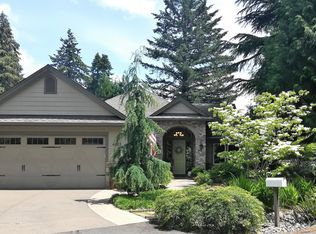
- $798,2003 bd2 ba2.2k sqft4280 Calaroga Dr, West Linn, OR 97068Off Market
- $1,023,1763 bd3 ba2.8k sqft4520 Calaroga Dr, West Linn, OR 97068Sold
- $683,0003 bd2 ba1.8k sqft4315 Calaroga Dr, West Linn, OR 97068Off Market
- $989,0004 bd3 ba2.7k sqft18320 Trillium Dr, West Linn, OR 97068Off Market
Nearby schools
GreatSchools rating
- 9/10Cedaroak Park Primary SchoolGrades: PK-5Distance: 0.3 mi
- 8/10Rosemont Ridge Middle SchoolGrades: 6-8Distance: 1.8 mi
- 10/10West Linn High SchoolGrades: 9-12Distance: 2.3 mi
Schools provided by the listing agent
- Elementary: Cedaroak Park
- Middle: Athey Creek
- High: West Linn
Source: RMLS (OR). This data may not be complete. We recommend contacting the local school district to confirm school assignments for this home.
Get a cash offer in 3 minutes
Find out how much your home could sell for in as little as 3 minutes with a no-obligation cash offer.
Estimated market value
$1,096,300
Get a cash offer in 3 minutes
Find out how much your home could sell for in as little as 3 minutes with a no-obligation cash offer.
Estimated market value
$1,096,300
- Oregon
- Clackamas County
- West Linn
- 97068
- 4400 Calaroga Dr
Nearby cities
Nearby neighborhoods
Nearby zip codes
Other West Linn Topics
