Set along a tree lined street in South Land Park Terrace, this spacious and beautifully detailed home is designed for comfortable living and effortless entertaining. Designed with an open, comfortable flow, the home feels peaceful and inviting. The light filled living room is a natural centerpiece, featuring a fireplace, hardwood floors and custom trim that showcases the home's enduring craftsmanship. Plantation shutters, crown molding, paneled accents, custom doors and cabinetry with a slate foyer add character throughout. The remodeled kitchen features stainless-steel appliances, granite countertops, custom cabinetry and recessed lighting. A generous primary suite offers a walk-in closet and an updated ensuite bath with dual sinks, an oversized shower and heated travertine floors. Created for entertaining, the low-maintenance backyard includes a covered patio with ceiling fan, natural gas outdoor kitchen, fire pit, synthetic turf, landscaping and a dog run. A furnished, stand alone backyard retreat provides a ready-to-enjoy space for working, relaxing or hosting guests. The landscaped front courtyard offers another welcoming place to unwind. Additional highlights include a two car garage, spacious attic storage and proximity to William Land Park and Golf Course, the Sacramento Zoo, Fairytale Town, the Sacramento River and the Del Rio Trail. A quality built home with a rich history of celebrations, holidays and family milestones ready for its next chapter.
Active
$799,000
4400 Capri Way, Sacramento, CA 95822
3beds
1,920sqft
Single Family Residence
Built in 1956
6,098 Square Feet Lot
$782,500 Zestimate®
$416/sqft
$-- HOA
What's special
Low-maintenance backyardLandscaped front courtyardUpdated ensuite bathTree lined streetCustom doors and cabinetryGenerous primary suiteHeated travertine floors
- 18 days |
- 1,937 |
- 76 |
Likely to sell faster than
Zillow last checked:
Listing updated:
Listed by:
Melissa Shrout DRE #01939979 916-798-8989,
Nick Sadek Sotheby's International Realty,
Amy Alberghini DRE #01996883 916-717-6495,
Nick Sadek Sotheby's International Realty
Source: MetroList Services of CA,MLS#: 226093563Originating MLS: MetroList Services, Inc.
Facts & features
Interior
Bedrooms & bathrooms
- Bedrooms: 3
- Bathrooms: 2
- Full bathrooms: 2
Dining room
- Features: Formal Area
Kitchen
- Features: Pantry Closet, Stone Counters
Heating
- Central
Cooling
- Central Air
Appliances
- Included: Free-Standing Gas Range, Dishwasher, Disposal, Microwave, Wine Refrigerator
- Laundry: Laundry Closet
Features
- Flooring: Carpet, Stone, Tile, Wood
- Number of fireplaces: 1
- Fireplace features: Brick, Gas Starter
Interior area
- Total structure area: 0
- Total interior livable area: 1,920 sqft
Property
Parking
- Total spaces: 2
- Parking features: Garage Faces Front
- Garage spaces: 2
Lot
- Size: 6,098 Square Feet
- Features: Auto Sprinkler F&R, Curb(s)/Gutter(s), Landscape Back, Zero Lot Line, Landscape Front
Details
- Parcel number: 01700730220000
- Zoning: R-1A
- Special conditions: Trust
Construction
Type & style
- Home type: SingleFamily
- Architectural style: Traditional
- Property subtype: Single Family Residence
Materials
- Stucco, Wood
- Foundation: Raised
- Roof: Shingle,Composition
Condition
- Year built: 1956
Utilities & green energy
- Electric: 220 Volts in Laundry
- Sewer: Public Sewer
- Water: Public, Meter on Site
- Utilities for property: Cable Available, Public, Electric, Sewer In & Connected, Natural Gas Connected
Community & HOA
Location
- Region: Sacramento
Financial & listing details
- Price per square foot: $416/sqft
- Tax assessed value: $278,209
- Price range: $799K - $799K
- Date on market: 8/6/2026
Estimated market value
$782,500
$743,000 - $822,000
$2,697/mo
Price history
| Date | Event | Price |
|---|---|---|
| 8/6/2026 | Listed for sale | $799,000-3.7%$416/sqft |
Source: MetroList Services of CA #226093563 Report a problem | ||
| 5/18/2026 | Listing removed | $829,990$432/sqft |
Source: MetroList Services of CA #225083912 Report a problem | ||
| 1/16/2026 | Price change | $829,990-0.6%$432/sqft |
Source: MetroList Services of CA #225083912 Report a problem | ||
| 8/7/2025 | Price change | $835,000-1.2%$435/sqft |
Source: MetroList Services of CA #225083912 Report a problem | ||
| 6/24/2025 | Listed for sale | $844,950-0.6%$440/sqft |
Source: MetroList Services of CA #225083912 Report a problem | ||
| 5/28/2025 | Listing removed | $849,900$443/sqft |
Source: MetroList Services of CA #225027611 Report a problem | ||
| 3/28/2025 | Price change | $849,900-5.6%$443/sqft |
Source: MetroList Services of CA #225027611 Report a problem | ||
| 3/7/2025 | Listed for sale | $899,999-5.3%$469/sqft |
Source: MetroList Services of CA #225027611 Report a problem | ||
| 3/5/2025 | Listing removed | $950,000$495/sqft |
Source: MetroList Services of CA #224131008 Report a problem | ||
| 2/24/2025 | Price change | $950,000-1.5%$495/sqft |
Source: MetroList Services of CA #224131008 Report a problem | ||
| 2/11/2025 | Price change | $964,500-1.1%$502/sqft |
Source: MetroList Services of CA #224131008 Report a problem | ||
| 12/5/2024 | Listed for sale | $975,000+460.3%$508/sqft |
Source: MetroList Services of CA #224131008 Report a problem | ||
| 9/25/1998 | Sold | $174,000$91/sqft |
Source: MetroList Services of CA #149803897 Report a problem | ||
Public tax history
| Year | Property taxes | Tax assessment |
|---|---|---|
| 2026 | -- | $278,209 +2% |
| 2025 | $4,565 +1% | $272,755 +2% |
| 2024 | $4,518 +1.8% | $267,408 +2% |
| 2023 | $4,440 +1.5% | $262,165 +2% |
| 2022 | $4,374 +3.5% | $257,026 +2% |
| 2021 | $4,227 -0.5% | $251,987 +1% |
| 2020 | $4,247 +1.5% | $249,404 +2% |
| 2019 | $4,183 +1.9% | $244,515 +2% |
| 2018 | $4,106 +1% | $239,722 +2% |
| 2017 | $4,065 +1.7% | $235,023 +2% |
| 2016 | $3,995 +50.6% | $230,415 +1.5% |
| 2015 | $2,653 | $226,955 +2% |
| 2014 | $2,653 | $222,510 +0.5% |
| 2013 | -- | $221,505 +2% |
| 2012 | -- | $217,162 +2% |
| 2011 | -- | $212,905 +0.8% |
| 2010 | -- | $211,315 +1.8% |
| 2008 | -- | $207,666 +2% |
| 2007 | -- | $203,595 +2% |
| 2006 | -- | $199,604 +2% |
| 2005 | -- | $195,691 +2% |
| 2004 | -- | $191,855 +1.9% |
| 2003 | -- | $188,340 +2% |
| 2002 | -- | $184,648 +2% |
| 2001 | -- | $181,029 +2% |
| 2000 | -- | $177,480 |
Find assessor info on the county website
Monthly payment
Est. payment
Payment breakdown
Explore the cost of this home by adjusting the details. Changes won't be saved.Climate risks
Neighborhood: South Land Park
Nearby schools
GreatSchools rating
- 7/10Sutterville Elementary SchoolGrades: K-6Distance: 0.5 mi
- 4/10California Middle SchoolGrades: 7-8Distance: 1.1 mi
- 6/10C. K. McClatchy High SchoolGrades: 9-12Distance: 1 mi
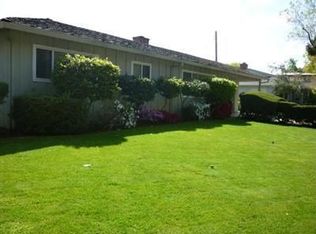
- $525,2002 bd2 ba1.1k sqft1430 Sutterville Rd, Sacramento, CA 95822Off Market
- $1,062,7003 bd2 ba2.5k sqft4410 Capri Way, Sacramento, CA 95822Off Market
- $895,7006 bd3 ba3.4k sqft1424 Sutterville Rd, Sacramento, CA 95822Off Market
- $903,1003 bd3 ba2.3k sqft1427 Carrousel Ln, Sacramento, CA 95822Off Market
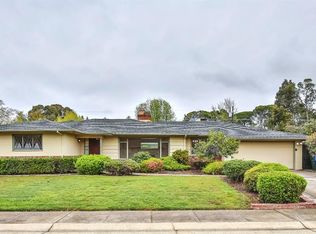
- $623,7002 bd1 ba1.2k sqft1434 Sutterville Rd, Sacramento, CA 95822Off Market
- $1,166,1002 bd-- ba3k sqft4401 Capri Way, Sacramento, CA 95822Off Market
- $735,2003 bd2 ba1.9k sqft4411 Capri Way, Sacramento, CA 95822Off Market
- $881,7002 bd1 ba-- sqft1422 Sutterville Rd, Sacramento, CA 95822Off Market
A local agent can set up tours, give advice and negotiate with sellers.
Similar homes
- $869,0003 bd3 ba1.9k sqft1294 Noonan Dr, Sacramento, CA 95822For Sale
 MLS ID #226099217, Jamie Rich. MetroList Services of CA
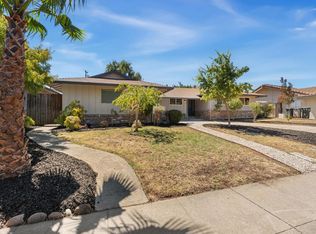
 - $799,9993 bd3 ba2.3k sqft6691 13th St, Sacramento, CA 95831For Sale
 MLS ID #226092751, Taylor Scigliano. MetroList Services of CA
 - $799,0003 bd3 ba2.1k sqft2121 Perkins Way, Sacramento, CA 95818For Sale
 MLS ID #226080255, Molly Mandel. MetroList Services of CA
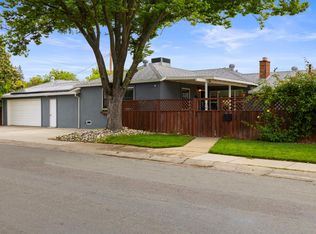
 - $599,0003 bd2 ba1.6k sqft5517 Helen Way, Sacramento, CA 95822For Sale
 MLS ID #226058064, Garrett Sarantakos. MetroList Services of CA
 - $699,0003 bd2 ba1.6k sqft3846 Breuner Ave, Sacramento, CA 95819For SaleMLS ID #226103457, Joey Flores. MetroList Services of CA
- $774,0003 bd2 ba1.5k sqft601 Dudley Way, Sacramento, CA 95818For SaleMLS ID #226044255, Daniel Lozano. MetroList Services of CA
- $845,0004 bd2 ba1.8k sqft1317 51st St, Sacramento, CA 95819For SaleMLS ID #226096004, Caitlyn Cowles. MetroList Services of CA
- $684,9994 bd2 ba1.6k sqft6942 S Land Park Dr, Sacramento, CA 95831For SaleMLS ID #226098061, Scott Scoville. MetroList Services of CA
- $739,9993 bd3 ba2k sqft6860 Pocket Rd, Sacramento, CA 95831For SaleMLS ID #226100374, Rob Wiley. MetroList Services of CA
- $885,0003 bd2 ba1.2k sqft929 Swanston Dr, Sacramento, CA 95818For SaleMLS ID #226082726, Inessa Chernioglo. MetroList Services of CA
- $715,0002 bd2 ba2.2k sqft2422 U St, Sacramento, CA 95818For SaleMLS ID #226088531, Angela Martin. MetroList Services of CA
- $649,0004 bd3 ba1.8k sqft4015 55th St, Sacramento, CA 95820For SaleMLS ID #226092821, Philip Velez. MetroList Services of CA
- $905,0004 bd3 ba2.6k sqft1160 Silver Lake Dr, Sacramento, CA 95831For SaleMLS ID #226077827, Michael Miller. MetroList Services of CA
- $675,0003 bd2 ba1.7k sqft1836 Venus Dr, Sacramento, CA 95864For SaleMLS ID #226105275, Robert McKiernan. MetroList Services of CA
- $940,0003 bd2 ba1.8k sqft2702 Donner Way, Sacramento, CA 95818For SaleMLS ID #226059673, Kevin Cooper. MetroList Services of CA
- $660,0003 bd3 ba2k sqft7717 E Port Dr, Sacramento, CA 95831For SaleMLS ID #226105860, Angie Westberg. MetroList Services of CA
- $649,9003 bd2 ba1.6k sqft2780 63rd St, Sacramento, CA 95817For SaleMLS ID #226082797, Judah Kent. MetroList Services of CA
- $665,0003 bd1 ba1k sqft1744 Vallejo Way, Sacramento, CA 95818For SaleMLS ID #226095246, Paula Swayne. MetroList Services of CA
- $695,0004 bd3 ba2k sqft41 Heritage Wood Cir, Sacramento, CA 95831For SaleMLS ID #226084177, Sara Bryant. MetroList Services of CA
- $669,0003 bd2 ba1.6k sqft2032 Mission Ave, Carmichael, CA 95608For SaleMLS ID #226105014, Tom Phillips. MetroList Services of CA
Local buyer's agents are ready to help
