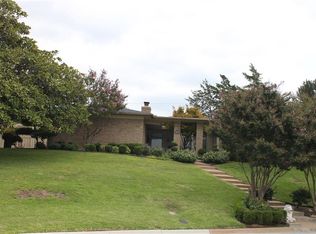
A TRUE move-in ready home! The spacious front porch with large double front doors open into vaulted ceilings with views to the backyard. This fully renovated home features an oversized kitchen island with quartz countertops, custom cabinetry and high-end appliances. Bonus living areas, a spacious laundry room and an ABUNDANCE of storage. Large closets, built-ins and a large workshop with windows. A beautiful flex space in the kitchen boasts so much natural light for pantry and office. You will love waking up in the primary bedroom with sliding doors that lead to your private patio overlooking greenspace. The ensuite bathroom is spa like with modern upgrades and a walk-in closet. All bedrooms feature gorgeous lighting and new carpet. The hall bathroom is spacious and includes a generous-sized linen closet. Buyers will be at ease with updated plumbing, electric, HVAC and lifetime foundation warranty. Welcome Home!
Sold
Price Unknown
4400 Cardiff Ave, Fort Worth, TX 76133
4beds
2,850sqft
Single Family Residence
Built in 1964
0.29 Acres Lot
$422,200 Zestimate®
$--/sqft
$2,416 Estimated rent
Home value
$422,200
$388,000 - $456,000
$2,416/mo
Zestimate® history
Owner options
List your home for rent
$2,416/mo
Rent Zestimate®
Find your next renter with Zillow Rental Manager. Plus, with online applications, you can quickly screen prospective tenants – for free.
$2,416/mo
Rent Zestimate®
Refinance and save
Refinancing to a lower rate could help reduce your monthly payments and save thousands over the life of the loan.
Explore your selling options
Work with a Zillow partner agent
Leverage their expertise and Zillow's premium Showcase listings to get your home seen by more buyers.
Get startedList with your own agent
Get your home in front of millions of buyers by listing it on Zillow.
Learn how to do itSell it yourself
Take full control of how buyers see your home on Zillow by listing For Sale by Owner (FSBO).
List your homeWhat's special
Modern upgradesVaulted ceilingsPrivate patioGorgeous lightingSpacious front porchUpdated plumbingNatural light
Zillow last checked:
Listing updated:
Listed by:
Meredith Todd 0718038 817-731-0071,
Worth Realty 817-731-0071
Bought with:
Jimmy Williams
6th Ave Homes
Source: NTREIS,MLS#: 20474794
Facts & features
Interior
Bedrooms & bathrooms
- Bedrooms: 4
- Bathrooms: 2
- Full bathrooms: 2
Primary bedroom
- Features: Closet Cabinetry, Cedar Closet(s), Dual Sinks, En Suite Bathroom, Sitting Area in Primary, Separate Shower, Walk-In Closet(s)
- Level: First
- Dimensions: 14 x 16
Bedroom
- Level: First
- Dimensions: 12 x 13
Bedroom
- Level: First
- Dimensions: 12 x 12
Bedroom
- Level: First
- Dimensions: 14 x 12
Primary bathroom
- Features: Built-in Features, Cedar Closet(s), Dual Sinks, En Suite Bathroom, Stone Counters, Separate Shower
- Level: First
- Dimensions: 11 x 9
Bonus room
- Level: First
- Dimensions: 5 x 9
Breakfast room nook
- Features: Breakfast Bar, Kitchen Island
- Level: First
- Dimensions: 14 x 15
Dining room
- Level: First
- Dimensions: 13 x 15
Family room
- Level: First
- Dimensions: 22 x 22
Other
- Features: Dual Sinks, Linen Closet, Stone Counters
- Level: First
- Dimensions: 13 x 7
Kitchen
- Features: Built-in Features, Kitchen Island, Pantry, Stone Counters, Walk-In Pantry
- Level: First
- Dimensions: 18 x 9
Laundry
- Features: Built-in Features
- Level: First
- Dimensions: 8 x 6
Living room
- Level: First
- Dimensions: 29 x 14
Workshop
- Level: First
- Dimensions: 22 x 10
Heating
- Central, Natural Gas
Cooling
- Central Air, Electric
Appliances
- Included: Dishwasher, Electric Oven, Electric Range, Disposal, Gas Water Heater, Some Commercial Grade, Tankless Water Heater, Vented Exhaust Fan
- Laundry: Washer Hookup, Electric Dryer Hookup, Laundry in Utility Room
Features
- Built-in Features, Cedar Closet(s), Chandelier, Decorative/Designer Lighting Fixtures, Double Vanity, High Speed Internet, Kitchen Island, Open Floorplan, Pantry, Cable TV, Vaulted Ceiling(s), Natural Woodwork, Walk-In Closet(s)
- Flooring: Carpet, Simulated Wood
- Has basement: No
- Has fireplace: No
Interior area
- Total interior livable area: 2,850 sqft
Property
Parking
- Total spaces: 2
- Parking features: Attached Carport, Driveway, Kitchen Level, Oversized
- Carport spaces: 2
- Has uncovered spaces: Yes
Features
- Levels: One
- Stories: 1
- Patio & porch: Covered
- Exterior features: Lighting, Private Yard, Rain Gutters, Storage
- Pool features: None
- Fencing: Chain Link,Wood
- Has view: Yes
- View description: Park/Greenbelt
Lot
- Size: 0.29 Acres
- Features: Sprinkler System
- Residential vegetation: Grassed
Details
- Parcel number: 03348695
Construction
Type & style
- Home type: SingleFamily
- Architectural style: Detached
- Property subtype: Single Family Residence
Materials
- Brick, Rock, Stone
- Foundation: Slab
- Roof: Composition,Shingle
Condition
- Year built: 1964
Utilities & green energy
- Sewer: Public Sewer
- Water: Public
- Utilities for property: Electricity Connected, Natural Gas Available, Phone Available, Sewer Available, Separate Meters, Water Available, Cable Available
Green energy
- Energy efficient items: Appliances, Insulation, Water Heater
- Indoor air quality: Ventilation
- Water conservation: Efficient Hot Water Distribution
Community & HOA
Community
- Features: Curbs
- Security: Carbon Monoxide Detector(s), Smoke Detector(s)
- Subdivision: WEDGWOOD ADDITION
HOA
- Has HOA: No
Location
- Region: Fort Worth
Financial & listing details
- Tax assessed value: $365,000
- Annual tax amount: $5,798
- Date on market: 11/10/2023
- Cumulative days on market: 32 days
- Listing terms: Cash,Conventional,FHA,VA Loan
- Electric utility on property: Yes
- Road surface type: Asphalt
Price history
| Date | Event | Price |
|---|---|---|
| 1/5/2024 | Sold | -- |
Source: NTREIS #20474794 Report a problem | ||
| 12/26/2023 | Pending sale | $450,000$158/sqft |
Source: NTREIS #20474794 Report a problem | ||
| 12/14/2023 | Contingent | $450,000$158/sqft |
Source: NTREIS #20474794 Report a problem | ||
| 12/6/2023 | Price change | $450,000-4.3%$158/sqft |
Source: NTREIS #20474794 Report a problem | ||
| 11/10/2023 | Listed for sale | $470,000$165/sqft |
Source: NTREIS #20474794 Report a problem | ||
Public tax history
| Year | Property taxes | Tax assessment |
|---|---|---|
| 2025 | $5,798 -11.3% | $365,000 |
| 2024 | $6,535 +102.7% | $365,000 +50.4% |
| 2023 | $3,223 -23.5% | $242,706 +4.9% |
| 2022 | $4,214 -14.5% | $231,435 +11.7% |
| 2021 | $4,931 -9.1% | $207,216 -6.8% |
| 2020 | $5,424 +11.5% | $222,396 -9.4% |
| 2019 | $4,865 +6.7% | $245,432 +30% |
| 2018 | $4,558 +9.5% | $188,750 +6.3% |
| 2017 | $4,164 +9% | $177,617 +13.9% |
| 2016 | $3,821 -4.4% | $155,992 -0.8% |
| 2015 | $3,998 | $157,300 |
| 2014 | $3,998 | $157,300 |
| 2013 | -- | $157,300 +0.5% |
| 2012 | -- | $156,500 |
| 2011 | -- | $156,500 +11% |
| 2010 | -- | $141,000 +2.5% |
| 2009 | -- | $137,600 -5% |
| 2008 | -- | $144,900 +4.2% |
| 2007 | -- | $139,000 +5.5% |
| 2006 | -- | $131,700 |
| 2005 | -- | $131,700 |
| 2004 | -- | $131,700 |
| 2003 | -- | $131,700 +20.2% |
| 2002 | -- | $109,600 +9.3% |
| 2001 | -- | $100,300 |
| 2000 | -- | $100,300 |
Find assessor info on the county website
Neighborhood: Wedgwood
Nearby homes
- $353,0004 bd3 ba2.5k sqft4404 Cardiff Ave, Fort Worth, TX 76133Off Market
- $444,9003 bd2 ba2k sqft6301 Wallingford Dr, Fort Worth, TX 76133Off Market
- $378,9004 bd2 ba2.3k sqft4401 Cardiff Ave, Fort Worth, TX 76133Off Market

- $317,3003 bd2 ba2.2k sqft4408 Cardiff Ave, Fort Worth, TX 76133Off Market
- $373,4004 bd3 ba2.5k sqft6305 Wallingford Dr, Fort Worth, TX 76133Off Market
- $415,5004 bd2 ba2.4k sqft6301 Radstock Ave, Fort Worth, TX 76133Off Market
- $347,9005 bd4 ba3k sqft6308 Wallingford Dr, Fort Worth, TX 76133Off Market
- $--4 bd3 ba2.5k sqft6309 Wallingford Dr, Fort Worth, TX 76133Sold
Nearby schools
GreatSchools rating
- 5/10J T Stevens Elementary SchoolGrades: PK-5Distance: 0.3 mi
- 3/10Wedgwood Middle SchoolGrades: 6-8Distance: 0.7 mi
- 3/10Southwest High SchoolGrades: 9-12Distance: 0.5 mi
Schools provided by the listing agent
- Elementary: Jt Stevens
- Middle: Wedgwood
- High: Southwest
- District: Fort Worth ISD
Source: NTREIS. This data may not be complete. We recommend contacting the local school district to confirm school assignments for this home.
Get a cash offer in 3 minutes
Find out how much your home could sell for in as little as 3 minutes with a no-obligation cash offer.
Estimated market value
$422,200
Get a cash offer in 3 minutes
Find out how much your home could sell for in as little as 3 minutes with a no-obligation cash offer.
Estimated market value
$422,200
- Texas
- Tarrant County
- Fort Worth
- 76133
- Wedgwood
- 4400 Cardiff Ave
