Skip main navigation
For sale
  • $445,900

    4400 Court Ave, Paducah, KY 42001

    3beds
    2,638sqft
    : 
    $2,981/mo
    Get pre-qualified
    Single Family Residence
    Built in 1977
    0.4 Acres Lot
    $429,800 Zestimate®
    $169/sqft
    $-- HOA

    What's special

    New automatic pool coverUpdated hall bathroom tileBeautiful landscape lightingFormal dining spaceUpdated paint colorsFenced dog runPlentiful cabinetry
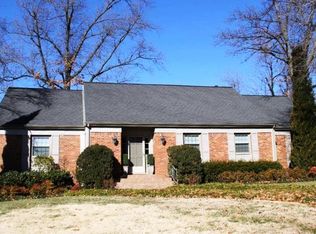
    Designed for comfortable living and memorable entertaining, this beautifully maintained three-bedroom, two-and-a-half-bath brick ranch is tucked inside a beautiful, established neighborhood in Paducah's desirable West End, with convenient access to major roads, shopping, dining, and everyday amenities. Inside, you will find beautiful luxury vinyl flooring throughout, updated paint colors, updated hall bathroom tile, a formal dining space, and two spacious living areas that provide plenty of room to gather and relax. The kitchen offers plentiful cabinetry, granite countertops, and a new refrigerator that is only two months old. The enclosed sunroom adds even more flexible living space while offering an inviting view of the backyard. Outside is where this home truly shines, with a deck overlooking the in-ground pool, a new automatic pool cover installed just one month ago, beautiful landscape lighting, a gardening shed with its own seating area, and a fenced dog run. Additional updates include a new front door installed in 2024 and a new roof in 2024. Comfortable, thoughtfully updated, and ready for its next owner, this West End home offers the indoor space and outdoor lifestyle buyers are looking for.
    30 days
    1,363
    87

    Zillow last checked:

    Listing updated:

    Listed by:

    Sara Gipson 270-994-6701,

    eXp Realty, LLC - Paducah

    Source: Imagine MLS,MLS#: 26020599MLS Logo

      Facts & features

      Interior

      Bedrooms & bathrooms
      • Bedrooms: 3
      • Bathrooms: 3
      • Full bathrooms: 2
      • 1/2 bathrooms: 1
      Primary bedroom
      • Level: First
      Kitchen
      • Level: First
      Heating
      • Natural Gas
      Cooling
      • Central Air, Ceiling Fan(s)
      Appliances
      • Included: Dishwasher, Gas Range, Refrigerator
      • Laundry: Electric Dryer Hookup, Main Level, Washer Hookup
      Features
      • Breakfast Bar, Entrance Foyer, Ceiling Fan(s)
      • Flooring: Ceramic Tile
      • Windows: Insulated Windows, Blinds, Screens
      • Basement: Crawl Space
      • Number of fireplaces: 1
      • Fireplace features: Gas Log
      Interior area
      • Total structure area: 2,638
      • Total interior livable area: 2,638 sqft
      • Finished area above ground: 2,638
      • Finished area below ground: 0

      Property

      Parking
      • Total spaces: 2
      • Parking features: Driveway, Garage Door Opener, Off Street, Garage Faces Side
      • Garage spaces: 2
      • Has uncovered spaces: Yes
      Features
      • Levels: One
      • Exterior features: Fire Pit, Other
      • Has private pool: Yes
      • Pool features: In Ground
      • Fencing: Other,Partial
      Lot
      • Size: 0.4 Acres
      • Features: Landscaped
      Details
      • Additional structures: Pool House
      • Parcel number: 0961400003
      • Other equipment: Irrigation Equipment

      Construction

      Type & style
      • Home type: SingleFamily
      • Architectural style: Ranch
      • Property subtype: Single Family Residence
      Materials
      • Brick
      • Foundation: Block
      • Roof: Dimensional Style
      Condition
      • Year built: 1977

      Utilities & green energy

      • Sewer: Public Sewer
      • Water: Public
      • Utilities for property: Cable Connected, Electricity Connected, Natural Gas Connected, Phone Available, Sewer Connected

      Community & HOA

      HOA
      • Has HOA: No
      Location
      • Region: Paducah

      Financial & listing details

      • Price per square foot: $169/sqft
      • Tax assessed value: $282,375
      • Annual tax amount: $1,011
      • Date on market: 8/1/2026

        Estimated market value

        $429,800

        $408,000 - $451,000

        $2,749/mo

        Price history

        DateEventPrice
        8/1/2026Listed for sale$445,900+84.6%$169/sqft
        Source: Imagine MLS #26020599 Report a problem
        6/27/2016Sold$241,500-3%$92/sqft
        Source: Agent Provided Report a problem
        5/9/2016Price change$249,000-7.1%$94/sqft
        Source: Coldwell Banker Purchase Realty Group #86457 Report a problem
        4/15/2016Listed for sale$268,000+34%$102/sqft
        Source: Coldwell Banker Purchase Realty Group #86457 Report a problem
        4/2/2009Sold$200,000$76/sqft
        Source: Agent Provided Report a problem

        Public tax history

        YearProperty taxesTax assessment
        2025$1,011 -0.8%$282,375
        2024$1,019 +0.6%$282,375
        2023$1,013 +14.7%$282,375 +16.9%
        2022$884 +0.5%$241,500
        2021$879 -75.9%$241,500
        2020$3,651 $241,500
        2019$3,651 +332.7%$241,500
        2018$844 $241,500
        2017$844 +31%$241,500
        2016$644 $241,500 +20.8%
        2015$644 $200,000
        2013$644 $200,000
        2012$644 $200,000
        2011-- $200,000
        2010-- $200,000
        Find assessor info on the county website

        Monthly payment

        Est. payment

        Payment breakdown

        Explore the cost of this home by adjusting the details. Changes won't be saved.
        All calculations are estimates and provided by Zillow, Inc. for informational purposes only. Actual amounts may vary.
        HOA fees may include property taxes on listings classified as Co-Ops. Contact the listing agent and/or owner for fee details.
        See how much you could borrow to make a competitive offer.

        Climate risks

        Neighborhood: 42001

        Getting around

        18 / 100
        Car-Dependent
        31 / 100
        Somewhat Bikeable

        Nearby schools

        GreatSchools rating
        Schools provided by the listing agent
        • Elementary: Clark
        • Middle: Paducah
        • High: Paducah Tilghman

        Source: Imagine MLS. This data may not be complete. We recommend contacting the local school district to confirm school assignments for this home.

        A local agent can set up tours, give advice and negotiate with sellers.

        Browse local experts