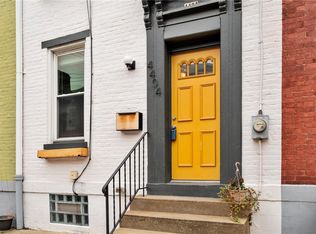
Corner house, extra windows, and your own fenced backyard with a covered patio! 4400 Davison Street brings together a combination that can be hard to find in Central Lawrenceville. The painted brick exterior gives it a distinct presence on the block, while the extra windows bring plenty of natural light inside.
A decorative stone fireplace with a wood mantel and tile hearth adds character to the living room, and the layout leads into one of the best spaces in the house: the kitchen.
It’s spacious, bright, and has room for a dining table, with generous counter space, stainless steel appliances, a gas range, mosaic tile backsplash, and corner windows over the sink. There’s plenty of room to cook without feeling crowded, with space for friends to hang out in the kitchen while you do.
A major convenience is the first-floor laundry room, plus a full bathroom on the main level with a frosted glass vessel sink, shower, built-in shelving, and black-and-white tile.
Upstairs, there's a spacious first bedroom, while a second room with a closet and window offers flexibility as another bedroom or home office. A full bathroom serves the second floor, giving you a full bath on both the first and second levels! The third floor adds another bedroom with its own sense of privacy.
Out back, the fully fenced yard and covered patio are ready for summer. Fire up the grill, have friends over, set up a table under the patio, and let the dog play in the yard!
And this is a location where being close actually means close. UPMC Children’s Hospital is just minutes away, along with Lawrenceville favorites including The Abbey, Convive Coffee, Industry Public House, Bar Botanico, Condado Tacos, Mezcal Mexican Cantina, and The Vandal. The Strip District, Downtown Pittsburgh, and Pittsburgh’s major universities are also an easy commute!
Contingent
$319,000
4400 Davison St, Pittsburgh, PA 15201
3beds
--sqft
Single Family Residence
Built in 1910
1,219 Square Feet Lot
$312,300 Zestimate®
$--/sqft
$-- HOA
What's special
Painted brick exteriorFully fenced yardGas rangeFirst-floor laundry roomGenerous counter spaceMosaic tile backsplashExtra windows
- 46 days
- 216
- 5
Zillow last checked:
Listing updated:
Listed by:
Sarah Madia 412-522-7587,
RE/MAX SELECT REALTY 724-933-6300
Source: WPMLS,MLS#: 1769103 Originating MLS: West Penn Multi-List
Originating MLS: West Penn Multi-ListFacts & features
Interior
Bedrooms & bathrooms
- Bedrooms: 3
- Bathrooms: 2
- Full bathrooms: 2
Primary bedroom
- Level: Upper
- Dimensions: 14X13
Bedroom 2
- Level: Upper
- Dimensions: OPEN
Bedroom 3
- Level: Upper
- Dimensions: 20X14
Bonus room
- Level: Main
- Dimensions: 13X5
Kitchen
- Level: Main
- Dimensions: 14X13
Laundry
- Level: Main
Living room
- Level: Main
- Dimensions: 14X13
Heating
- Forced Air, Gas
Cooling
- Central Air, Wall/Window Unit(s)
Appliances
- Included: Some Gas Appliances, Dryer, Dishwasher, Microwave, Refrigerator, Stove, Washer
Features
- Flooring: Carpet, Laminate, Tile
- Basement: Unfinished
Video & virtual tour
Property
Features
- Levels: Three Or More
- Stories: 3
Lot
- Size: 1,219 Square Feet
- Dimensions: 16 x 67 M/L
Details
- Parcel number: 0049C00001000000
Construction
Type & style
- Home type: SingleFamily
- Architectural style: Three Story
- Property subtype: Single Family Residence
Materials
- Brick
Condition
- Resale
- Year built: 1910
Utilities & green energy
- Sewer: Public Sewer
- Water: Public
Community & HOA
Location
- Region: Pittsburgh
Financial & listing details
- Tax assessed value: $61,700
- Annual tax amount: $1,626
- Date on market: 8/20/2026
Estimated market value
$312,300
$297,000 - $328,000
$2,212/mo
Price history
| Date | Event | Price |
|---|---|---|
| 9/6/2026 | Contingent | $319,000 |
Source:  WPMLS #1769103 Report a problem WPMLS #1769103 Report a problem | ||
| 8/20/2026 | Listed for sale | $319,000-13.6% |
Source: WPMLS #1769103 Report a problem | ||
| 3/19/2026 | Listing removed | $369,000 |
Source: WPMLS #1719400 Report a problem | ||
| 1/22/2026 | Price change | $369,000-2.9% |
Source: WPMLS #1719400 Report a problem | ||
| 11/12/2025 | Price change | $380,000-1.3% |
Source: WPMLS #1719400 Report a problem | ||
| 10/6/2025 | Price change | $385,000-2.5% |
Source: WPMLS #1719400 Report a problem | ||
| 9/3/2025 | Listed for sale | $395,000+1787.2% |
Source: WPMLS #1719400 Report a problem | ||
| 7/31/2024 | Listing removed | -- |
Source: Zillow Rentals Report a problem | ||
| 7/10/2024 | Listed for rent | $1,700+29.6% |
Source: Zillow Rentals Report a problem | ||
| 5/1/2015 | Listing removed | $1,312 |
Source: E Properties and Development Report a problem | ||
| 1/5/2015 | Listed for rent | $1,312 |
Source: E Properties and Development Report a problem | ||
| 8/25/1994 | Sold | $20,930 |
Source: Public Record Report a problem | ||
Public tax history
| Year | Property taxes | Tax assessment |
|---|---|---|
| 2025 | $1,519 +6.8% | $61,700 |
| 2024 | $1,422 +387.1% | $61,700 |
| 2023 | $292 | $61,700 |
| 2022 | $292 | $61,700 |
| 2021 | $292 +2% | $61,700 |
| 2020 | $286 -2% | $61,700 |
| 2019 | $292 -79.1% | $61,700 |
| 2018 | $1,396 | $61,700 |
| 2017 | $1,396 +378.4% | $61,700 |
| 2016 | $292 -75.1% | $61,700 +16.4% |
| 2015 | $1,173 | $53,000 -14.1% |
| 2014 | -- | $61,700 +16.4% |
| 2013 | -- | $53,000 +133.5% |
| 2012 | -- | $22,700 |
| 2011 | -- | $22,700 |
| 2010 | -- | $22,700 |
| 2009 | -- | $22,700 |
| 2008 | -- | $22,700 |
| 2007 | -- | $22,700 |
| 2006 | -- | $22,700 |
| 2005 | -- | $22,700 |
| 2004 | -- | $22,700 |
| 2003 | -- | $22,700 |
| 2002 | -- | $22,700 |
Find assessor info on the county website
Monthly payment
Est. payment
Payment breakdown
Explore the cost of this home by adjusting the details. Changes won't be saved.Climate risks
Neighborhood: Central Lawrenceville
Nearby schools
Schools provided by the listing agent
- District: Pittsburgh
Source: WPMLS. This data may not be complete. We recommend contacting the local school district to confirm school assignments for this home.
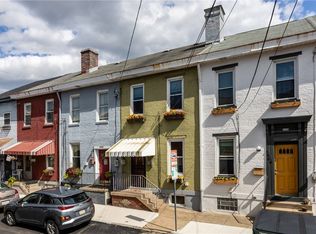
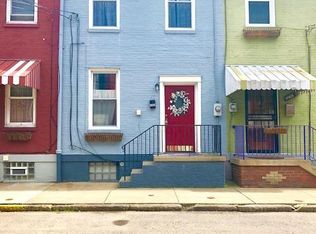
Similar homes
- $342,0003 bd1 ba1.1k sqft4207 Calvin St, Pittsburgh, PA 15201For Sale
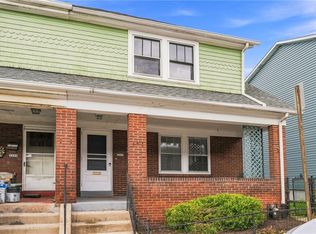 MLS ID #1773061, Tirzah DeCaria. WPMLS
 - $325,0003 bd2 ba1.7k sqft500 Bingham St, Pittsburgh, PA 15203For Sale
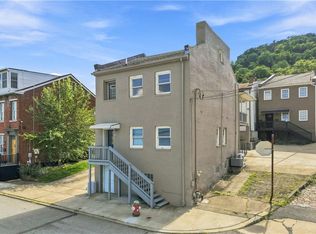 MLS ID #1774924, Cass Zielinski. WPMLS
 - $365,0004 bd1 ba-- sqft4123 Foster St, Pittsburgh, PA 15201For Sale
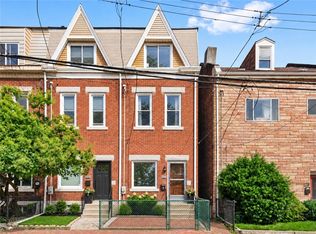 MLS ID #1747255, Alfonso Marsico. WPMLS
 - $250,0002 bd1 ba1k sqft365 Main St, Pittsburgh, PA 15201For Sale
 MLS ID #1771193, Paula Hinston. WPMLS
