This stunning 4-bedroom, 3-full-bath single-family home, located on a spacious corner lot, offers over 2,800 finished square feet of thoughtfully designed living space across four levels. The home features gleaming hardwood floors throughout, with abundant natural light streaming in from large windows, creating a bright and airy atmosphere. The spacious 4 bedrooms provide ample room for relaxation and personalization, with plenty of closet space. Two generous living areas offer versatility for both formal gatherings and casual everyday living. Additionally, there’s extra space perfect for a home office, recreation room, or play area, allowing for a seamless blend of work and leisure. The updated kitchen is a true highlight, featuring modern finishes, stainless steel appliances, and plenty of storage, making it perfect for cooking and entertaining. The eat-in kitchen adds even more convenience for family meals or casual dining.The large back and side yards offer fantastic outdoor potential, complemented by a stunning flagstone patio with an awning—ideal for dining or simply unwinding. This home is ideally situated near major routes, including NIH, Walter Reed, I-270, I-495, and downtown DC. You’re also just a short walk from Beach Drive and Rock Creek Park, with miles of gorgeous trails to explore. Additional features include excellent storage throughout the home and attic and the flexibility to accommodate a variety of lifestyles. Whether you're hosting friends, working from home, or enjoying your own private retreat, this home provides the ideal combination of space, style, and functionality.
Sold for $1,300,000
$1,300,000
4400 Delmont Ln, Kensington, MD 20895
4beds
2,824sqft
Single Family Residence
Built in 1963
0.26 Acres Lot
$1,296,800 Zestimate®
$460/sqft
$4,017 Estimated rent
Home value
$1,296,800
$1.18M - $1.43M
$4,017/mo
Zestimate® history
Owner options
List your home for rent
$4,017/mo
Rent Zestimate®
Find your next renter with Zillow Rental Manager. Plus, with online applications, you can quickly screen prospective tenants – for free.
$4,017/mo
Rent Zestimate®
Refinance and save
$7,910/mo
Est. payment
Refinancing to a lower rate could help reduce your monthly payments and save thousands over the life of the loan.
$7,910/mo
Est. payment
Explore your selling options
Work with a Zillow partner agent
Leverage their expertise and Zillow's premium Showcase listings to get your home seen by more buyers.
Get startedList with your own agent
Get your home in front of millions of buyers by listing it on Zillow.
Learn how to do itSell it yourself
Take full control of how buyers see your home on Zillow by listing For Sale by Owner (FSBO).
List your homeWhat's special
Plenty of storageModern finishesStunning flagstone patioGleaming hardwood floorsStainless steel appliancesAbundant natural lightUpdated kitchen
Zillow last checked:
Listing updated:
Listed by:
Kate Christofides 202-415-9475,
CENTURY 21 New Millennium,
Listing Team: Kc Real Estate Group
Bought with:
Helen Trybus, 649531
Long & Foster Real Estate, Inc.
Source: Bright MLS,MLS#: MDMC2166598
Facts & features
Interior
Bedrooms & bathrooms
- Bedrooms: 4
- Bathrooms: 3
- Full bathrooms: 3
Rooms
- Room types: Living Room, Dining Room, Primary Bedroom, Bedroom 2, Bedroom 3, Bedroom 4, Kitchen, Family Room, Foyer, Recreation Room, Utility Room, Bathroom 2, Bathroom 3, Attic, Primary Bathroom, Half Bath
Primary bedroom
- Features: Flooring - HardWood, Ceiling Fan(s), Window Treatments, Attached Bathroom
- Level: Upper
Bedroom 2
- Features: Flooring - HardWood, Window Treatments
- Level: Upper
Bedroom 3
- Features: Flooring - HardWood, Window Treatments
- Level: Upper
Bedroom 4
- Features: Window Treatments, Flooring - HardWood, Attached Bathroom
- Level: Lower
Primary bathroom
- Level: Upper
Bathroom 2
- Level: Upper
Bathroom 3
- Features: Flooring - Ceramic Tile, Bathroom - Tub Shower
- Level: Lower
Other
- Level: Upper
Dining room
- Features: Flooring - HardWood, Chair Rail
- Level: Main
Family room
- Features: Flooring - HardWood
- Level: Lower
Foyer
- Features: Flooring - Ceramic Tile
- Level: Main
Half bath
- Level: Lower
Kitchen
- Features: Flooring - Ceramic Tile, Window Treatments, Breakfast Nook, Breakfast Bar, Countertop(s) - Quartz, Dining Area, Eat-in Kitchen, Recessed Lighting, Skylight(s)
- Level: Main
Living room
- Features: Flooring - HardWood, Window Treatments, Fireplace - Wood Burning
- Level: Main
Recreation room
- Features: Flooring - Luxury Vinyl Plank, Fireplace - Wood Burning
- Level: Lower
Utility room
- Level: Lower
Heating
- Forced Air, Natural Gas
Cooling
- Central Air, Electric
Appliances
- Included: Dishwasher, Disposal, Dryer, Exhaust Fan, Humidifier, Microwave, Oven/Range - Gas, Refrigerator, Washer, Energy Efficient Appliances, Stainless Steel Appliance(s), Water Heater, Gas Water Heater
- Laundry: Has Laundry
Features
- Dining Area, Upgraded Countertops, Attic, Attic/House Fan, Bathroom - Tub Shower, Bathroom - Stall Shower, Breakfast Area, Built-in Features, Combination Dining/Living, Combination Kitchen/Dining, Floor Plan - Traditional, Formal/Separate Dining Room, Eat-in Kitchen, Kitchen - Gourmet, Pantry, Primary Bath(s), Recessed Lighting, Ceiling Fan(s), Chair Railings, Family Room Off Kitchen, 9'+ Ceilings, Vaulted Ceiling(s)
- Flooring: Luxury Vinyl, Hardwood, Ceramic Tile, Wood
- Doors: Insulated, ENERGY STAR Qualified Doors
- Windows: Bay/Bow, Energy Efficient, Screens, Window Treatments, Skylight(s)
- Basement: Heated,Improved,Interior Entry,Sump Pump,Windows,Other
- Number of fireplaces: 2
- Fireplace features: Screen, Mantel(s), Wood Burning, Wood Burning Stove
Interior area
- Total structure area: 3,174
- Total interior livable area: 2,824 sqft
- Finished area above ground: 2,524
- Finished area below ground: 300
Property
Parking
- Total spaces: 5
- Parking features: Concrete, Attached Carport, Driveway
- Carport spaces: 2
- Uncovered spaces: 3
Accessibility
- Accessibility features: None
Features
- Levels: Multi/Split,Four
- Stories: 4
- Patio & porch: Patio, Porch
- Exterior features: Extensive Hardscape, Lighting, Flood Lights, Street Lights, Awning(s)
- Pool features: None
- Fencing: Partial
- Has view: Yes
- View description: Trees/Woods
Lot
- Size: 0.26 Acres
- Features: Corner Lot, Landscaped, Front Yard, Rear Yard, SideYard(s)
Details
- Additional structures: Above Grade, Below Grade
- Parcel number: 161301369764
- Zoning: R90
- Special conditions: Standard
Construction
Type & style
- Home type: SingleFamily
- Property subtype: Single Family Residence
Materials
- Brick
- Foundation: Other
- Roof: Asphalt,Shingle
Condition
- Excellent
- New construction: No
- Year built: 1963
Utilities & green energy
- Sewer: Public Sewer
- Water: Public
Community & HOA
Community
- Security: Carbon Monoxide Detector(s), Smoke Detector(s)
- Subdivision: Byeforde
HOA
- Has HOA: No
Location
- Region: Kensington
Financial & listing details
- Price per square foot: $460/sqft
- Tax assessed value: $844,800
- Annual tax amount: $10,456
- Date on market: 3/5/2025
- Listing agreement: Exclusive Right To Sell
- Ownership: Fee Simple
Price history
| Date | Event | Price |
|---|---|---|
| 5/5/2025 | Sold | $1,300,000+0.1%$460/sqft |
Source:  Bright MLS #MDMC2166598 Report a problem Bright MLS #MDMC2166598 Report a problem | ||
| 4/10/2025 | Pending sale | $1,299,000$460/sqft |
Source: Bright MLS #MDMC2166598 Report a problem | ||
| 3/11/2025 | Contingent | $1,299,000$460/sqft |
Source: Bright MLS #MDMC2166598 Report a problem | ||
| 3/5/2025 | Listed for sale | $1,299,000+73.2%$460/sqft |
Source: Bright MLS #MDMC2166598 Report a problem | ||
| 8/25/2015 | Sold | $750,000-11.8%$266/sqft |
Source: Public Record Report a problem | ||
| 7/14/2015 | Price change | $849,900+9.7%$301/sqft |
Source: Berkshire Hathaway HomeServices PenFed Realty #MC8562241 Report a problem | ||
| 6/12/2015 | Pending sale | $774,900$274/sqft |
Source: Berkshire Hathaway HomeServices PenFed Realty #MC8562241 Report a problem | ||
| 5/29/2015 | Price change | $774,900-3%$274/sqft |
Source: Berkshire Hathaway HomeServices PenFed Realty #MC8562241 Report a problem | ||
| 3/27/2015 | Price change | $799,000-6%$283/sqft |
Source: Berkshire Hathaway HomeServices PenFed Realty #MC8562241 Report a problem | ||
| 2/27/2015 | Listed for sale | $849,900$301/sqft |
Source: Berkshire Hathaway HomeServices PenFed Realty #MC8562241 Report a problem | ||
Public tax history
| Year | Property taxes | Tax assessment |
|---|---|---|
| 2025 | $11,891 +22.3% | $961,800 +13.8% |
| 2024 | $9,725 +1.4% | $844,800 +1.4% |
| 2023 | $9,595 +5.9% | $832,767 +1.5% |
| 2022 | $9,057 +1.6% | $820,733 +1.5% |
| 2021 | $8,916 +4.1% | $808,700 +4.2% |
| 2020 | $8,563 +9.2% | $776,233 +9.1% |
| 2019 | $7,844 -0.2% | $711,300 |
| 2018 | $7,858 +0.3% | $711,300 +2.9% |
| 2017 | $7,834 +12.8% | $691,067 +3% |
| 2016 | $6,947 | $670,833 +3.1% |
| 2015 | $6,947 | $650,600 |
| 2014 | $6,947 | $650,600 |
| 2013 | -- | $650,600 -3.2% |
| 2012 | -- | $671,900 |
| 2011 | -- | $671,900 |
| 2010 | -- | $671,900 -7.8% |
| 2009 | -- | $729,060 +7.4% |
| 2008 | -- | $678,870 +8% |
| 2007 | -- | $628,680 +8.7% |
| 2006 | -- | $578,490 +14.8% |
| 2005 | -- | $503,870 +17.4% |
| 2004 | -- | $429,250 +21% |
| 2003 | -- | $354,630 |
| 2002 | -- | $354,630 |
| 2001 | -- | $354,630 |
Find assessor info on the county website
Neighborhood: South Kensington
Nearby homes
- $1,558,8005 bd4 ba1.9k sqft4404 Delmont Ln, Kensington, MD 20895Off Market
- $1,134,100-- bd3 ba2.2k sqft9722 Culver St, Kensington, MD 20895Off Market
- $1,169,4004 bd4 ba2.4k sqft9707 Cedar Ln, Bethesda, MD 20814Off Market
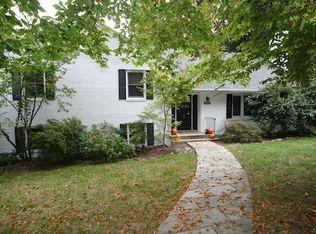
- $1,031,200-- bd3 ba2.1k sqft9705 Cedar Ln, Bethesda, MD 20814Off Market
- $1,263,4004 bd3 ba2.5k sqft4401 Delmont Ln, Kensington, MD 20895Off Market
- $1,335,1004 bd4 ba2.9k sqft9723 Culver St, Kensington, MD 20895Off Market
- $963,800-- bd2 ba1.7k sqft9721 Culver St, Kensington, MD 20895Off Market
- $1,322,4003 bd3 ba1.3k sqft9720 Culver St, Kensington, MD 20895Off Market
Nearby schools
GreatSchools rating
- 6/10North Chevy Chase Elementary SchoolGrades: 3-5Distance: 1.4 mi
- 7/10Silver Creek MiddleGrades: 6-8Distance: 0.7 mi
- 8/10Bethesda-Chevy Chase High SchoolGrades: 9-12Distance: 1.9 mi
Schools provided by the listing agent
- Elementary: North Chevy Chase
- Middle: Silver Creek
- High: Bethesda-chevy Chase
- District: Montgomery County Public Schools
Source: Bright MLS. This data may not be complete. We recommend contacting the local school district to confirm school assignments for this home.
Get a cash offer in 3 minutes
Find out how much your home could sell for in as little as 3 minutes with a no-obligation cash offer.
Estimated market value
$1,296,800
Get a cash offer in 3 minutes
Find out how much your home could sell for in as little as 3 minutes with a no-obligation cash offer.
Estimated market value
$1,296,800
- Maryland
- Montgomery County
- Kensington
- 20895
- South Kensington
- 4400 Delmont Ln
Nearby cities
Nearby neighborhoods
Nearby zip codes
Other Kensington Topics
