Skip main navigation
Closed
  • Listing Provided by: Southern Illinois Realty, LLC
    Bought with: RE/MAX Preferred
    $346,657

    4400 Devin Dr, Smithton, IL 62285

    2beds
    1,542sqft
    Single Family Residence
    Built in ----
    0.35 Acres Lot
    $356,400 Zestimate®
    $225/sqft
    $1,401 Estimated rent

    Home value

    $356,400

    $317,000 - $403,000

    $1,401/mo

    Zestimate® history
    Loading
    Loading...

    Owner options

    List your home for rent

    $1,401/mo

    Rent Zestimate®

    Find your next renter with Zillow Rental Manager. Plus, with online applications, you can quickly screen prospective tenants – for free.

    Learn more

    $1,401/mo

    Rent Zestimate®

    Refinance and save

    $2,427/mo

    Est. payment

    Refinancing to a lower rate could help reduce your monthly payments and save thousands over the life of the loan.

    See today's rates

    $2,427/mo

    Est. payment

    Explore your selling options

    Work with a Zillow partner agent

    Leverage their expertise and Zillow's premium Showcase listings to get your home seen by more buyers.

    Get started

    List with your own agent

    Get your home in front of millions of buyers by listing it on Zillow.

    Learn how to do it

    Sell it yourself

    Take full control of how buyers see your home on Zillow by listing For Sale by Owner (FSBO).

    List your home

    What's special

    Fireplace with marble surroundModern open concept planCovered patioFull unfinished basementHardwood floorsDouble bowl vanityLarge walk in closet
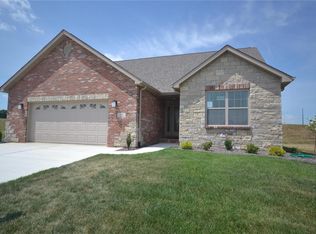
    Enjoy low maintenance living in the new Villas at Sand Rock Creek in Smithton. The Villas at Sand Rock Creek are detached Villas. You will be impressed with the gorgeous brick and stone front and the modern open concept plan, hardwood floors, fireplace with marble surround and a wood mantle in the great room. Upgraded carpet and LVT flooring will be a beautiful addition to the Villa. The Master bedroom features a bay window and large walk in closet and the master bath has a double bowl vanity. The open kitchen has a breakfast nook and opens to a covered patio. There is a full unfinished basement and a 2 car garage. The monthly fee of $150.00 includes street lights, lawn mowing, landscaping maintenance, snow removal. Laundry is on the main level and a guest bedroom and 2nd full bath. Call today for floor plans and lot information. Photos are sample of Villas built. Construction time is 4-5 months. List price is base price.

    Zillow last checked:

    Listing updated:

    Listing Provided by:

    Doug L Payne 618-792-8088,

    Southern Illinois Realty, LLC,

    Judy E Ross 618-789-4379,

    Southern Illinois Realty, LLC

    Bought with:

    Jason E Buss, 475162134

    RE/MAX Preferred

    Source: MARIS,MLS#: 22071149MLS LogoOriginating MLS: Southwestern Illinois Board of REALTORS

    Facts & features

    Interior

    Bedrooms & bathrooms
    • Bedrooms: 2
    • Bathrooms: 2
    • Full bathrooms: 2
    • Main level bathrooms: 2
    • Main level bedrooms: 2
    Primary bedroom
    • Features: Wall Covering: None
    • Level: Main
    • Area: 208
    • Dimensions: 16 x 13
    Bedroom
    • Features: Wall Covering: None
    • Level: Main
    • Area: 156
    • Dimensions: 13 x 12
    Primary bathroom
    • Features: Wall Covering: None
    • Level: Main
    • Area: 45
    • Dimensions: 9 x 5
    Bathroom
    • Features: Wall Covering: None
    • Level: Main
    • Area: 40
    • Dimensions: 8 x 5
    Breakfast room
    • Features: Wall Covering: None
    • Level: Main
    • Area: 187
    • Dimensions: 17 x 11
    Dining room
    • Features: Wall Covering: None
    • Level: Main
    • Area: 121
    • Dimensions: 11 x 11
    Great room
    • Features: Wall Covering: None
    • Level: Main
    • Area: 252
    • Dimensions: 18 x 14
    Kitchen
    • Features: Wall Covering: None
    • Level: Main
    • Area: 154
    • Dimensions: 14 x 11
    Laundry
    • Features: Wall Covering: None
    • Level: Main
    • Area: 54
    • Dimensions: 9 x 6
    Heating
    • Forced Air
    Cooling
    • Ceiling Fan(s), Central Air, Electric
    Appliances
    • Included: Dishwasher, Disposal, Microwave, Range, Electric Water Heater
    • Laundry: Main Level
    Features
    • Kitchen/Dining Room Combo, Open Floorplan, Vaulted Ceiling(s), Walk-In Closet(s), Breakfast Bar, Kitchen Island, Custom Cabinetry, Solid Surface Countertop(s), Double Vanity, Shower
    • Flooring: Carpet
    • Windows: Bay Window(s), Storm Window(s), Tilt-In Windows
    • Basement: Full,Concrete,Sump Pump,Unfinished
    • Number of fireplaces: 1
    • Fireplace features: Great Room
    Interior area
    • Total structure area: 1,542
    • Total interior livable area: 1,542 sqft
    • Finished area above ground: 1,542

    Property

    Parking
    • Total spaces: 2
    • Parking features: RV Access/Parking, Attached, Garage, Garage Door Opener
    • Attached garage spaces: 2
    Features
    • Levels: One
    • Patio & porch: Patio, Screened
    Lot
    • Size: 0.35 Acres
    • Dimensions: 83 x 157 x 38 x 60 x 204
    • Features: Level
    Details
    • Parcel number: 1333.0311005
    • Special conditions: Standard

    Construction

    Type & style
    • Home type: SingleFamily
    • Architectural style: Traditional
    • Property subtype: Single Family Residence
    Materials
    • Brick, Vinyl Siding
    Condition
    • To Be Built,New Construction
    • New construction: Yes
    Details
    • Builder name: D&F Home Builders
    • Warranty included: Yes

    Utilities & green energy

    • Sewer: Public Sewer
    • Water: Public
    • Utilities for property: Underground Utilities, Natural Gas Available

    Community & neighborhood

    Security
    • Security features: Smoke Detector(s)
    Location
    • Region: Smithton
    • Subdivision: Villas At Sand Rock Creek

    Other

    Other facts
    • Listing terms: Cash,Conventional,FHA,VA Loan
    • Road surface type: Concrete

    Price history

    DateEventPrice
    5/23/2025Sold$346,657+766.6%$225/sqft
    Source: MARIS #22071149 Report a problem
    8/23/2024Sold$40,000-89.3%$26/sqft
    Source: Public Record Report a problem
    7/29/2024Pending sale$373,292+7%$242/sqft
    Source: MARIS #22071149 Report a problem
    7/17/2024Contingent$348,900$226/sqft
    Source: MARIS #22071149 Report a problem
    11/2/2023Price change$348,900+3.3%$226/sqft
    Source: MARIS #22071149 Report a problem
    9/11/2023Price change$337,900+1.5%$219/sqft
    Source: MARIS #22071149 Report a problem
    11/2/2022Listed for sale$332,900+2.5%$216/sqft
    Source: MARIS #22071149 Report a problem
    11/2/2022Listing removed--
    Source: MARIS #19088859 Report a problem
    4/4/2022Price change$324,900+1.6%$211/sqft
    Source: MARIS #19088859 Report a problem
    1/24/2022Price change$319,900+3.2%$207/sqft
    Source: MARIS #19088859 Report a problem
    10/14/2021Price change$309,900+3.3%$201/sqft
    Source: MARIS #19088859 Report a problem
    8/10/2021Price change$299,900+7.1%$194/sqft
    Source: MARIS #19088859 Report a problem
    1/8/2021Listed for sale$279,900$182/sqft
    Source: MARIS #19088859 Report a problem

    Public tax history

    YearProperty taxesTax assessment
    2024$39 +4.9%$468 +7.6%
    2023$37 +6.1%$435 +9%
    2022$35 +4%$399 +6.1%
    2021$33 -0.8%$376 -0.5%
    2020$34 $378

    Find assessor info on the county website

    Neighborhood: 62285

    Nearby schools

    GreatSchools rating
    Schools provided by the listing agent
    • Elementary: Smithton Dist 130
    • Middle: Smithton Dist 130
    • High: Freeburg

    Source: MARIS. This data may not be complete. We recommend contacting the local school district to confirm school assignments for this home.

    Get a cash offer in 3 minutes
    Find out how much your home could sell for in as little as 3 minutes with a no-obligation cash offer.
    Estimated market value
    $356,400
    Get a cash offer in 3 minutes
    Find out how much your home could sell for in as little as 3 minutes with a no-obligation cash offer.
    Estimated market value
    $356,400