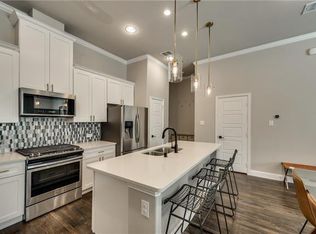
This stunning townhome, nestled on a coveted corner lot, invites you to experience luxury living like never before. As you step inside, the gleaming hardwood floors guide you through the spacious and well-designed living spaces, creating a warm and inviting atmosphere. The gourmet kitchen is a chef's delight, boasting state-of-the-art stainless steel appliances that effortlessly blend style and functionality. Prepare culinary masterpieces on the sleek kitchen island, providing ample counter space for meal preparation and casual dining. Large windows flood each room with natural light, creating an airy and bright ambiance throughout. The elegant shutters not only add a touch of sophistication but also offer privacy and control over the natural light streaming into the home. With three stories of well-appointed living space, this townhome offers versatility and flexibility to meet your lifestyle needs.
Sold
Price Unknown
4400 Dexter Ln, Carrollton, TX 75010
3beds
2,265sqft
Townhouse
Built in 2017
1,219 Square Feet Lot
$493,400 Zestimate®
$--/sqft
$3,502 Estimated rent
Home value
$493,400
$469,000 - $518,000
$3,502/mo
Zestimate® history
Owner options
List your home for rent
$3,502/mo
Rent Zestimate®
Find your next renter with Zillow Rental Manager. Plus, with online applications, you can quickly screen prospective tenants – for free.
$3,502/mo
Rent Zestimate®
Refinance and save
$278/mo
Est. payment
Refinancing to a lower rate could help reduce your monthly payments and save thousands over the life of the loan.
$278/mo
Est. payment
Explore your selling options
Work with a Zillow partner agent
Leverage their expertise and Zillow's premium Showcase listings to get your home seen by more buyers.
Get startedList with your own agent
Get your home in front of millions of buyers by listing it on Zillow.
Learn how to do itSell it yourself
Take full control of how buyers see your home on Zillow by listing For Sale by Owner (FSBO).
List your homeWhat's special
Large windows floodNatural lightAmple counter spaceSleek kitchen islandCasual dining
Zillow last checked:
Listing updated:
Listed by:
Jimmy Morrow 0661380 972-792-0004,
Avignon Realty 972-792-0004,
Amber Hallak 0687506 817-925-0747,
Avignon Realty
Bought with:
Xi Wang
Eastar, REALTORS
Source: NTREIS,MLS#: 20527326
Facts & features
Interior
Bedrooms & bathrooms
- Bedrooms: 3
- Bathrooms: 4
- Full bathrooms: 3
- 1/2 bathrooms: 1
Primary bedroom
- Features: En Suite Bathroom, Walk-In Closet(s)
- Level: Second
- Dimensions: 17 x 22
Bedroom
- Features: Walk-In Closet(s)
- Level: Second
- Dimensions: 12 x 9
Bedroom
- Features: Walk-In Closet(s)
- Level: Second
- Dimensions: 12 x 9
Primary bathroom
- Features: Built-in Features, Dual Sinks, Granite Counters, Garden Tub/Roman Tub, Separate Shower
- Level: Second
- Dimensions: 7 x 12
Bonus room
- Features: Ceiling Fan(s)
- Level: Third
- Dimensions: 14 x 19
Dining room
- Level: First
- Dimensions: 11 x 16
Other
- Features: Built-in Features, Granite Counters
- Level: Third
- Dimensions: 4 x 8
Half bath
- Level: First
- Dimensions: 6 x 3
Half bath
- Features: Granite Counters
- Level: Second
- Dimensions: 10 x 5
Kitchen
- Features: Built-in Features, Eat-in Kitchen, Granite Counters, Kitchen Island, Pantry
- Level: First
- Dimensions: 7 x 16
Living room
- Features: Fireplace
- Level: First
- Dimensions: 9 x 14
Utility room
- Features: Built-in Features, Utility Room, Utility Sink
- Level: Second
- Dimensions: 8 x 5
Heating
- Central, Fireplace(s)
Cooling
- Central Air, Ceiling Fan(s)
Appliances
- Included: Dishwasher, Gas Cooktop, Disposal, Gas Range, Microwave, Refrigerator
- Laundry: Washer Hookup, Electric Dryer Hookup, Laundry in Utility Room
Features
- Built-in Features, Chandelier, Decorative/Designer Lighting Fixtures, Eat-in Kitchen, Granite Counters, High Speed Internet, Kitchen Island, Multiple Staircases, Open Floorplan, Pantry, Smart Home, Cable TV, Walk-In Closet(s)
- Flooring: Carpet, Tile, Wood
- Windows: Plantation Shutters
- Has basement: No
- Number of fireplaces: 1
- Fireplace features: Electric, Living Room
Interior area
- Total interior livable area: 2,265 sqft
Property
Parking
- Total spaces: 2
- Parking features: Alley Access, Door-Multi, Garage, Garage Door Opener, Garage Faces Rear
- Attached garage spaces: 2
Features
- Levels: Three Or More
- Stories: 3
- Patio & porch: Balcony, Covered
- Exterior features: Balcony, Lighting, Rain Gutters
- Pool features: None, Community
Lot
- Size: 1,219 Square Feet
- Features: Corner Lot, Landscaped, Zero Lot Line
Details
- Parcel number: R699454
Construction
Type & style
- Home type: Townhouse
- Property subtype: Townhouse
- Attached to another structure: Yes
Materials
- Brick, Rock, Stone
- Foundation: Slab
- Roof: Composition
Condition
- Year built: 2017
Utilities & green energy
- Sewer: Public Sewer
- Water: Public
- Utilities for property: Sewer Available, Water Available, Cable Available
Community & HOA
Community
- Features: Fitness Center, Pool, Trails/Paths
- Security: Security System, Smoke Detector(s)
- Subdivision: The Shops at Prestonwood
HOA
- Has HOA: Yes
- Services included: All Facilities, Association Management, Maintenance Structure
- HOA fee: $278 monthly
- HOA name: Legacy Southwest
- HOA phone: 214-705-1615
Location
- Region: Carrollton
Financial & listing details
- Tax assessed value: $519,089
- Annual tax amount: $9,558
- Date on market: 2/3/2024
- Cumulative days on market: 2 days
- Listing terms: Cash,Conventional,FHA,USDA Loan,VA Loan
- Exclusions: Refrigerator located in garage.
Price history
| Date | Event | Price |
|---|---|---|
| 3/8/2024 | Sold | -- |
Source: NTREIS #20527326 Report a problem | ||
| 2/12/2024 | Pending sale | $549,950$243/sqft |
Source: NTREIS #20527326 Report a problem | ||
| 2/5/2024 | Contingent | $549,950$243/sqft |
Source: NTREIS #20527326 Report a problem | ||
| 2/3/2024 | Listed for sale | $549,950-3.5%$243/sqft |
Source: NTREIS #20527326 Report a problem | ||
| 4/26/2022 | Sold | -- |
Source: NTREIS #20020064 Report a problem | ||
| 4/10/2022 | Pending sale | $570,000$252/sqft |
Source: NTREIS #20020064 Report a problem | ||
| 4/7/2022 | Listed for sale | $570,000+18.8%$252/sqft |
Source: NTREIS #20020064 Report a problem | ||
| 12/17/2021 | Sold | -- |
Source: NTREIS #14708270 Report a problem | ||
| 12/6/2021 | Pending sale | $479,900$212/sqft |
Source: NTREIS #14708270 Report a problem | ||
| 11/30/2021 | Contingent | $479,900$212/sqft |
Source: NTREIS #14708270 Report a problem | ||
| 11/11/2021 | Listed for sale | $479,9000%$212/sqft |
Source: NTREIS #14708270 Report a problem | ||
| 11/5/2021 | Listing removed | -- |
Source: Owner Report a problem | ||
| 11/1/2021 | Listed for sale | $480,000$212/sqft |
Source: Owner Report a problem | ||
Public tax history
| Year | Property taxes | Tax assessment |
|---|---|---|
| 2025 | $9,558 +5.7% | $519,089 +5.9% |
| 2024 | $9,040 -2.3% | $490,138 -0.8% |
| 2023 | $9,251 +8.9% | $493,851 +17.2% |
| 2022 | $8,495 +26.9% | $421,209 +20.2% |
| 2021 | $6,697 -1.5% | $350,408 +0.1% |
| 2020 | $6,802 +1.7% | $350,094 +1.5% |
| 2019 | $6,687 +4.7% | $345,065 +20.4% |
| 2018 | $6,384 | $286,557 +763.1% |
| 2017 | -- | $33,202 |
Find assessor info on the county website
Neighborhood: 75010
Nearby homes
- $453,6003 bd3 ba2.2k sqft4404 Dexter Ln, Carrollton, TX 75010Off Market
- $450,0003 bd3 ba2.2k sqft4408 Dexter Ln, Carrollton, TX 75010Off Market
- $452,9004 bd3 ba2.2k sqft4412 Dexter Ln, Carrollton, TX 75010Off Market
- $480,4003 bd4 ba2.2k sqft4404 Dexter Ln, Carrollton, TX 75010Off Market
- $469,2003 bd3 ba2.2k sqft4404 Dexter, Carrollton, TX 75010Off Market
- $411,7004 bd3 ba1.8k sqft4401 Benton Ln, Carrollton, TX 75010Off Market
- $391,4004 bd3 ba1.7k sqft4405 Benton Ln, Carrollton, TX 75010Off Market
- $396,4002 bd3 ba1.7k sqft4405 Benton Ln #10, Carrollton, TX 75010Off Market
Nearby schools
GreatSchools rating
- 5/10Indian Creek Elementary SchoolGrades: PK-5Distance: 1.4 mi
- 8/10Arbor Creek Middle SchoolGrades: 6-8Distance: 1.1 mi
- 7/10Hebron High SchoolGrades: 9-12Distance: 0.4 mi
Schools provided by the listing agent
- Elementary: Indian Creek
- Middle: Arbor Creek
- High: Hebron
- District: Lewisville ISD
Source: NTREIS. This data may not be complete. We recommend contacting the local school district to confirm school assignments for this home.
Get a cash offer in 3 minutes
Find out how much your home could sell for in as little as 3 minutes with a no-obligation cash offer.
Estimated market value
$493,400
Get a cash offer in 3 minutes
Find out how much your home could sell for in as little as 3 minutes with a no-obligation cash offer.
Estimated market value
$493,400
- Texas
- Denton County
- Carrollton
- 75010
- 4400 Dexter Ln
