Looking for the ultimate in living & entertaining? This may very well be the perfect home for you! This beautifully appointed home is highlighted by smooth ceilings, fresh interior paint & Exquisite hickory wood flooring throughout the lower level, stairs and upstairs landing. The main level seamlessly connects the living and dining areas to the kitchen, creating an ideal space for hosting family and guests. The great room features a built-in wet bar and a captivating natural rock fireplace + hearth overlooking the spacious backyard with a recently replastered shimmering pool refurbished by Alan Smith pools (2017) and outfitted with new pool equipment and a fire pit. Upstairs the Primary Suite offers a soothing retreat with a fireplace providing a simple way to relax after a long day, as well as a walk-in closet and remodeled bath with dual sinks and oversized shower + bench seating. Also upstairs are three secondary bedrooms sharing an updated full bath with dual sinks and granite countertop. A well-loved feature of this floor plan is its 400 SF multi-purpose bonus room which can be optimized as a media room, in-home office, billiard &/or game room … possibilities are endless to create the ideal room suited to your family’s needs. Additional amenities include newer central air conditioning & ducting, FAU, dual pane windows, three exterior security cameras, and an oversized corner lot consisting of 6,000 sf situated in a prime interior tract location. Conveniently located near parks, shopping, Old Ranch Country Club, Golf, Tennis & Pickleball and easy access to the 405, 605 & 22 freeways. This property is located within the highly acclaimed Los Alamitos School District.
Sold for $1,590,000
Listed by: First Team Real Estate • Carolyn Theriault • Contact: 562-716-2500
Bought with: Nourmand & Associates-BW
$1,590,000
4400 Dogwood Ave, Seal Beach, CA 90740
4beds
2,830sqft
Single Family Residence
Built in 1968
6,000 Square Feet Lot
$1,953,300 Zestimate®
$562/sqft
$7,234 Estimated rent
Home value
$1,953,300
$1.82M - $2.13M
$7,234/mo
Zestimate® history
Owner options
List your home for rent
$7,234/mo
Rent Zestimate®
Find your next renter with Zillow Rental Manager. Plus, with online applications, you can quickly screen prospective tenants – for free.
$7,234/mo
Rent Zestimate®
Refinance and save
$10,001/mo
Est. payment
Refinancing to a lower rate could help reduce your monthly payments and save thousands over the life of the loan.
$10,001/mo
Est. payment
Explore your selling options
Work with a Zillow partner agent
Leverage their expertise and Zillow's premium Showcase listings to get your home seen by more buyers.
Get startedList with your own agent
Get your home in front of millions of buyers by listing it on Zillow.
Learn how to do itSell it yourself
Take full control of how buyers see your home on Zillow by listing For Sale by Owner (FSBO).
List your homeWhat's special
Media roomSpacious backyardPrimary suiteOversized showerRemodeled bathOld ranch country clubOversized corner lot
Zillow last checked:
Listing updated:
Listed by:
Carolyn Theriault DRE #00594053 562-716-2500,
First Team Real Estate,
Debbie Theriault DRE #01869670 562-506-8115,
First Team Real Estate
Bought with:
John O'Brien, DRE #02155454
Nourmand & Associates-BW
Source: CRMLS,MLS#: PW24029383 Originating MLS: California Regional MLS
Originating MLS: California Regional MLSFacts & features
Interior
Bedrooms & bathrooms
- Bedrooms: 4
- Bathrooms: 3
- Full bathrooms: 1
- 3/4 bathrooms: 1
- 1/2 bathrooms: 1
- Main level bathrooms: 1
Rooms
- Room types: Bonus Room, Entry/Foyer, Family Room, Foyer, Kitchen, Laundry, Living Room, Primary Bathroom, Primary Bedroom, Other, Dining Room
Primary bedroom
- Features: Primary Suite
Bathroom
- Features: Bathroom Exhaust Fan, Bathtub, Dual Sinks, Granite Counters, Separate Shower, Tub Shower, Upgraded
Kitchen
- Features: Granite Counters, Kitchen/Family Room Combo
Heating
- Forced Air, Fireplace(s)
Cooling
- Central Air
Appliances
- Included: Dishwasher, Electric Range, Disposal, Gas Oven, Gas Water Heater, Refrigerator, Range Hood, Water Heater
- Laundry: Washer Hookup, Electric Dryer Hookup, Gas Dryer Hookup, Inside, Laundry Room
Features
- Wet Bar, Breakfast Bar, Ceiling Fan(s), Separate/Formal Dining Room, Granite Counters, Open Floorplan, Pantry, Recessed Lighting, Tile Counters, Entrance Foyer, Primary Suite, Walk-In Closet(s)
- Flooring: Carpet, Vinyl
- Doors: Double Door Entry, Sliding Doors
- Windows: Blinds, Bay Window(s), Double Pane Windows, French/Mullioned, Plantation Shutters, Screens
- Has fireplace: Yes
- Fireplace features: Family Room, Gas, Gas Starter, Masonry, Raised Hearth, Wood Burning
- Common walls with other units/homes: No Common Walls
Interior area
- Total interior livable area: 2,830 sqft
Property
Parking
- Total spaces: 2
- Parking features: Concrete, Direct Access, Door-Single, Driveway, Garage Faces Front, Garage, Garage Door Opener
- Attached garage spaces: 2
Accessibility
- Accessibility features: Low Pile Carpet
Features
- Levels: Two
- Stories: 2
- Entry location: Ground level
- Patio & porch: Covered, Front Porch, Patio
- Exterior features: Fire Pit
- Has private pool: Yes
- Pool features: Filtered, Gunite, In Ground, Private
- Spa features: None
- Fencing: Block,Good Condition
- Has view: Yes
- View description: None, Pool
Lot
- Size: 6,000 Square Feet
- Dimensions: 6000
- Features: Back Yard, Corner Lot, Front Yard, Sprinklers In Rear, Sprinklers In Front, Lawn, Landscaped, Near Park, Paved, Sprinklers Timer, Sprinkler System, Yard
Details
- Parcel number: 21717409
- Special conditions: Standard
Construction
Type & style
- Home type: SingleFamily
- Architectural style: Traditional
- Property subtype: Single Family Residence
Materials
- Plaster, Stucco
- Foundation: Slab
- Roof: Flat,Mansard,Rolled/Hot Mop
Condition
- Termite Clearance
- New construction: No
- Year built: 1968
Details
- Builder model: Yale
- Builder name: S&S Construction
Utilities & green energy
- Electric: Electricity - On Property, 220 Volts in Kitchen, Standard
- Sewer: Public Sewer, Sewer Tap Paid
- Water: Public
- Utilities for property: Cable Connected, Electricity Connected, Natural Gas Connected, Phone Available, Sewer Connected, Underground Utilities, Water Connected
Community & HOA
Community
- Features: Curbs, Dog Park, Gutter(s), Storm Drain(s), Street Lights, Suburban, Sidewalks, Park
- Security: Carbon Monoxide Detector(s), Smoke Detector(s)
- Subdivision: College Park (Colp)
Location
- Region: Seal Beach
Financial & listing details
- Price per square foot: $562/sqft
- Tax assessed value: $1,654,236
- Date on market: 2/16/2024
- Cumulative days on market: 19 days
- Listing terms: Cash,Cash to New Loan,Conventional
- Exclusions: Staging items, Seller's Personal Property
- Road surface type: Paved
Price history
| Date | Event | Price |
|---|---|---|
| 4/2/2024 | Sold | $1,590,000+1%$562/sqft |
Source:  CRMLS #PW24029383 Report a problem CRMLS #PW24029383 Report a problem | ||
| 3/7/2024 | Contingent | $1,575,000$557/sqft |
Source: CRMLS #PW24029383 Report a problem | ||
| 2/16/2024 | Listed for sale | $1,575,000$557/sqft |
Source: CRMLS #PW24029383 Report a problem | ||
Public tax history
| Year | Property taxes | Tax assessment |
|---|---|---|
| 2026 | -- | $1,654,236 +2% |
| 2025 | $18,412 +699.2% | $1,621,800 +1067.4% |
| 2024 | $2,304 +11.7% | $138,922 +2% |
| 2023 | $2,062 +1.3% | $136,199 +2% |
| 2022 | $2,036 -1.5% | $133,529 +2% |
| 2021 | $2,066 +4.3% | $130,911 +1% |
| 2020 | $1,981 | $129,569 +2% |
| 2019 | $1,981 +3.3% | $127,029 +2% |
| 2018 | $1,917 +30.4% | $124,539 +14.6% |
| 2017 | $1,470 | $108,716 +2% |
| 2016 | $1,470 +1.8% | $106,585 +1.5% |
| 2015 | $1,444 +4.6% | $104,984 +2% |
| 2014 | $1,380 | $102,928 +0.5% |
| 2013 | -- | $102,463 +2% |
| 2012 | -- | $100,454 +2% |
| 2011 | -- | $98,485 +0.8% |
| 2010 | -- | $97,749 -0.2% |
| 2009 | -- | $97,982 +2% |
| 2008 | -- | $96,061 +2% |
| 2007 | -- | $94,178 +2% |
| 2006 | -- | $92,332 +2% |
| 2005 | -- | $90,522 +2% |
| 2004 | -- | $88,748 +1.9% |
| 2003 | -- | $87,122 +2% |
| 2002 | -- | $85,414 +2% |
| 2001 | $977 +2.3% | $83,740 +2% |
| 2000 | $955 | $82,099 |
Find assessor info on the county website
Neighborhood: 90740
Nearby homes
- $1,497,2004 bd2 ba1.9k sqft4408 Dogwood Ave, Seal Beach, CA 90740Off Market
- $1,216,9003 bd2 ba1.4k sqft4416 Dogwood Ave, Seal Beach, CA 90740Off Market
- $1,566,9004 bd2 ba2.5k sqft4401 Candleberry Ave, Seal Beach, CA 90740Off Market
- $1,626,2004 bd3 ba2.5k sqft4409 Candleberry Ave, Seal Beach, CA 90740Off Market
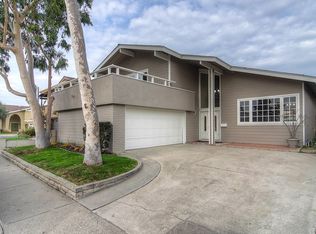
- $1,762,9005 bd2 ba2.7k sqft3671 Fuchsia St, Seal Beach, CA 90740Off Market
- $2,056,9004 bd3 ba3k sqft3681 Fuchsia St, Seal Beach, CA 90740Off Market
- $1,664,1004 bd3 ba2.5k sqft4401 Dogwood Ave, Seal Beach, CA 90740Off Market
- $1,774,3004 bd2 ba3.1k sqft3661 Fuchsia St, Seal Beach, CA 90740Off Market
Nearby schools
GreatSchools rating
- 7/10J. H. McGaugh Elementary SchoolGrades: K-5Distance: 3.2 mi
- 7/10Sharon Christa Mcauliffe Middle SchoolGrades: 6-8Distance: 2.3 mi
- 10/10Los Alamitos High SchoolGrades: 9-12Distance: 2.5 mi
Schools provided by the listing agent
- Elementary: Mc Gaugh
- Middle: Oak/Mcauliffe
- High: Los Alamitos
Source: CRMLS. This data may not be complete. We recommend contacting the local school district to confirm school assignments for this home.
Get a cash offer in 3 minutes
Find out how much your home could sell for in as little as 3 minutes with a no-obligation cash offer.
Estimated market value
$1,953,300
Get a cash offer in 3 minutes
Find out how much your home could sell for in as little as 3 minutes with a no-obligation cash offer.
Estimated market value
$1,953,300
- California
- Orange County
- Seal Beach
- 90740
- 4400 Dogwood Ave
