Custom built home in Hunt Country on a beautiful 10+ acre parcel, set far back off a paved road with views of a sparkling pond and Gazebo! These owners spared no expense in constructing their dream home starting with a striking elevation and using maintenance-free brick and Hardy board complemented with cedar. Professionally landscaped and patio pavers everywhere - walkways, parking pad and lower level patio. Perennials and ornamental trees, large sitting porch and gleaming hardwood floors greet you as you enter a spacious foyer to a vaulted living room with wall to ceiling Herd windows, custom shades and two-way fireplace to the Hearth room off the kitchen. Entertain with informal dining in an octagonal heated sunroom with views of the property off a bright and sunny kitchen with center island, loads of cabinets and huge pantry. Laundry room and half bath and useful Butler's pantry leads to formal dining with custom drapes. A lovely primary suite and spacious bedroom features views of the grounds and a bright ceramic bath highlighting a raised Jacuzzi Whirlpool tub, large shower and 2 separate closets. For family, a staircase to the 2nd floor Jack 'N Jill bedrooms remind you of Mackinac Island with design and decor, and practical vanities are separate from the bath. An additional bedroom is used as an office, and a 2nd staircase leads to a private craft room or library. The lower level is finished with a large family room, attractive Vermont stove, 2nd kitchen with 18' raised bar and full bath and doorwall to the landscaped patio and grounds for outdoor entertaining. Two huge storage rooms, a second laundry, gas or electric, geothermal heat, 110 amp electric and a Guardian Alarm system. Attached 2.5 car garage, insulated and finished with staircase to access the basement for ease in moving things in and out. Propane heats a 2-way fireplace! 36x40 barn has heat, 4" concrete floor, water, 110 & 220 electric, 10x10 & 12x12 overhead doors, 2 lean-to's! See exclusions.
Sold for $888,605
$888,605
4400 Dryden Rd, Dryden, MI 48428
3beds
4,712sqft
Single Family Residence
Built in 1996
10.01 Acres Lot
$923,300 Zestimate®
$189/sqft
$-- Estimated rent
Home value
$923,300
Estimated sales range
Not available
Not available
Zestimate® history
Owner options
List your home for rent
Find your next renter with Zillow Rental Manager. Plus, with online applications, you can quickly screen prospective tenants – for free.
Refinance and save
$5,692/mo
Est. payment
Refinancing to a lower rate could help reduce your monthly payments and save thousands over the life of the loan.
$5,692/mo
Est. payment
Explore your selling options
Work with a Zillow partner agent
Leverage their expertise and Zillow's premium Showcase listings to get your home seen by more buyers.
Get startedList with your own agent
Get your home in front of millions of buyers by listing it on Zillow.
Learn how to do itSell it yourself
Take full control of how buyers see your home on Zillow by listing For Sale by Owner (FSBO).
List your homeWhat's special
Zillow last checked:
Listing updated:
Listed by:
Carole Porretta 248-310-4242,
Coventry Realty LLC
Bought with:
Michael Conniff, 6506048110
Century 21 Professionals
Source: Realcomp II,MLS#: 20250037755
Facts & features
Interior
Bedrooms & bathrooms
- Bedrooms: 3
- Bathrooms: 4
- Full bathrooms: 3
- 1/2 bathrooms: 1
Primary bedroom
- Level: Entry
- Area: 342
- Dimensions: 19 X 18
Bedroom
- Level: Second
- Area: 180
- Dimensions: 15 X 12
Bedroom
- Level: Second
- Area: 154
- Dimensions: 14 X 11
Primary bathroom
- Level: Entry
- Area: 198
- Dimensions: 18 X 11
Other
- Level: Second
- Area: 100
- Dimensions: 10 X 10
Other
- Level: Basement
- Area: 63
- Dimensions: 7 X 9
Other
- Level: Entry
- Area: 25
- Dimensions: 5 X 5
Other
- Level: Entry
- Area: 36
- Dimensions: 6 X 6
Dining room
- Level: Entry
- Area: 168
- Dimensions: 12 X 14
Family room
- Level: Entry
- Area: 289
- Dimensions: 17 X 17
Other
- Level: Entry
- Area: 256
- Dimensions: 16 X 16
Game room
- Level: Basement
- Area: 1064
- Dimensions: 28 X 38
Great room
- Level: Entry
- Area: 270
- Dimensions: 18 X 15
Kitchen
- Level: Entry
- Area: 156
- Dimensions: 13 X 12
Other
- Level: Basement
- Area: 120
- Dimensions: 15 X 8
Laundry
- Level: Entry
- Area: 64
- Dimensions: 8 X 8
Library
- Level: Entry
- Area: 220
- Dimensions: 20 X 11
Loft
- Level: Second
- Area: 308
- Dimensions: 28 X 11
Mud room
- Level: Entry
- Area: 55
- Dimensions: 11 X 5
Other
- Level: Entry
- Area: 119
- Dimensions: 17 X 7
Heating
- Electric, Heat Pump, Propane
Cooling
- Ceiling Fans, Central Air
Appliances
- Included: Built In Electric Oven, Convection Oven, Dishwasher, Disposal, Double Oven, Dryer, Electric Cooktop, Free Standing Refrigerator, Ice Maker, Microwave, Self Cleaning Oven, Vented Exhaust Fan, Washer, Water Purifier Owned, Water Softener Owned
- Laundry: Electric Dryer Hookup, Gas Dryer Hookup, Laundry Room, Washer Hookup
Features
- Central Vacuum, High Speed Internet, Jetted Tub, Wet Bar
- Windows: Egress Windows
- Basement: Daylight,Finished,Full,Interior Entry,Walk Out Access
- Has fireplace: Yes
- Fireplace features: Double Sided, Family Room, Gas, Great Room, Wood Burning Stove
Interior area
- Total interior livable area: 4,712 sqft
- Finished area above ground: 3,445
- Finished area below ground: 1,267
Property
Parking
- Total spaces: 2
- Parking features: Twoand Half Car Garage, Attached, Basement, Circular Driveway, Direct Access, Driveway, Electricityin Garage, Garage Door Opener, Oversized, Parking Pad, Paver Block, Garage Faces Rear
- Attached garage spaces: 2
Features
- Levels: One And One Half
- Stories: 1.5
- Entry location: GroundLevelwSteps
- Patio & porch: Covered, Patio, Porch
- Exterior features: Lighting, Permeable Paving
- Pool features: None
- Fencing: Fencing Allowed
- Waterfront features: Pond
Lot
- Size: 10.01 Acres
- Dimensions: 331 x 1303 x 345 x 1304
- Features: Hilly Ravine, Level, Water View, North Windbreaks, Native Plants, Sprinklers
Details
- Additional structures: Gazebo, Pole Barn, Sheds
- Parcel number: 00701600130
- Special conditions: Short Sale No,Standard
Construction
Type & style
- Home type: SingleFamily
- Architectural style: Traditional,Williamsburg
- Property subtype: Single Family Residence
Materials
- Brick, Cedar
- Foundation: Basement, Poured, Sealed Foundation
- Roof: Asphalt
Condition
- New construction: No
- Year built: 1996
Utilities & green energy
- Electric: Volts 220, Circuit Breakers, Utility Smart Meter
- Sewer: Septic Tank
- Water: Well
- Utilities for property: Cable Available, Underground Utilities
Community & HOA
Community
- Security: Carbon Monoxide Detectors, Security System Owned, Smoke Detectors
HOA
- Has HOA: No
Location
- Region: Dryden
Financial & listing details
- Price per square foot: $189/sqft
- Tax assessed value: $226,972
- Annual tax amount: $5,791
- Date on market: 6/20/2025
- Cumulative days on market: 56 days
- Listing agreement: Exclusive Right To Sell
- Listing terms: Cash,Conventional,FHA,Va Loan
Price history
| Date | Event | Price |
|---|---|---|
| 9/19/2025 | Sold | $888,605-0.7%$189/sqft |
Source:  Realcomp II #20250037755 Report a problem Realcomp II #20250037755 Report a problem | ||
| 8/14/2025 | Pending sale | $895,000$190/sqft |
Source: Realcomp II #20250037755 Report a problem | ||
| 6/20/2025 | Listed for sale | $895,000$190/sqft |
Source: Realcomp II #20250037755 Report a problem | ||
Public tax history
| Year | Property taxes | Tax assessment |
|---|---|---|
| 2025 | $5,785 +3% | $444,400 +3.1% |
| 2024 | $5,614 +13.9% | $431,200 +12.1% |
| 2023 | $4,930 +9.3% | $384,600 +12.8% |
| 2022 | $4,513 +1.7% | $341,100 +6.3% |
| 2021 | $4,438 | $321,000 +3.8% |
| 2020 | -- | $309,100 +11.5% |
| 2018 | $4,317 0% | $277,300 +2.2% |
| 2017 | $4,318 | $271,200 +3.1% |
| 2016 | -- | $263,100 |
| 2015 | -- | -- |
| 2014 | -- | $186,800 +5.8% |
| 2013 | -- | $176,600 +1.1% |
| 2012 | -- | $174,600 -0.2% |
| 2011 | -- | $175,000 +4.3% |
| 2010 | -- | $167,800 -28.7% |
| 2009 | -- | $235,227 -13.6% |
| 2008 | -- | $272,361 -8.1% |
| 2007 | -- | $296,462 +3.2% |
| 2006 | -- | $287,229 +4.9% |
| 2005 | -- | $273,919 +1% |
| 2004 | -- | $271,086 +2.1% |
| 2003 | -- | $265,493 +3.9% |
| 2002 | -- | $255,489 +1% |
| 2001 | -- | $253,024 |
Find assessor info on the county website
Neighborhood: 48428
Nearby homes
- $162,800-- bd-- ba-- sqft4400 Dryden Rd, Dryden, MI 48428Off Market
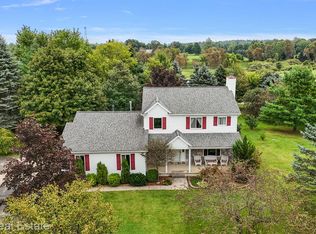
- $400,0003 bd3 ba1.8k sqft4011 Chisholm Trl, Dryden, MI 48428Sold
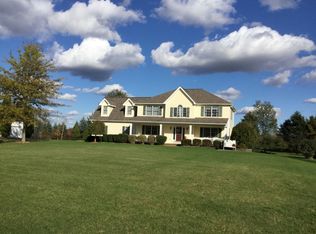
- $507,6003 bd3 ba2.6k sqft4043 Chisholm Trl, Dryden, MI 48428Off Market
- $357,2003 bd2 ba1.5k sqft4401 Dryden Rd, Dryden, MI 48428Off Market
- $399,400-- bd-- ba-- sqft4451 Dryden Rd, Dryden, MI 48428Off Market
- $315,200-- bd-- ba-- sqft4018 Havens Rd, Dryden, MI 48428Off Market
- $446,100-- bd-- ba-- sqft4018 Havens Rd, Dryden, MI 48428Off Market
- $--6 acres0 Dryden Rd, Dryden Twp, MI 48428Off Market
Nearby schools
GreatSchools rating
- 7/10Dryden Elementary SchoolGrades: PK-6Distance: 2.3 mi
- 7/10Dryden High SchoolGrades: 7-12Distance: 0.9 mi
Get a cash offer in 3 minutes
Find out how much your home could sell for in as little as 3 minutes with a no-obligation cash offer.
Estimated market value
$923,300
Get a cash offer in 3 minutes
Find out how much your home could sell for in as little as 3 minutes with a no-obligation cash offer.
Estimated market value
$923,300
- Michigan
- Lapeer County
- Dryden
- 48428
- 4400 Dryden Rd
