Skip main navigation
Sold
  • Price Unknown

    4400 Elledge Dr, Roeland Park, KS 66205

    2beds
    1,118sqft
    Single Family Residence
    Built in 1963
    0.25 Acres Lot
    $-- Zestimate®
    $--/sqft
    $1,936 Estimated rent

    Home value

    Not available

    Estimated sales range

    Not available

    $1,936/mo

    Zestimate® history
    Loading
    Loading...

    Owner options

    List your home for rent

    $1,936/mo

    Rent Zestimate®

    Find your next renter with Zillow Rental Manager. Plus, with online applications, you can quickly screen prospective tenants – for free.

    Learn more

    $1,936/mo

    Rent Zestimate®

    Refinance and save

    Refinancing to a lower rate could help reduce your monthly payments and save thousands over the life of the loan.

    See today's rates

    Explore your selling options

    Work with a Zillow partner agent

    Leverage their expertise and Zillow's premium Showcase listings to get your home seen by more buyers.

    Get started

    List with your own agent

    Get your home in front of millions of buyers by listing it on Zillow.

    Learn how to do it

    Sell it yourself

    Take full control of how buyers see your home on Zillow by listing For Sale by Owner (FSBO).

    List your home

    What's special

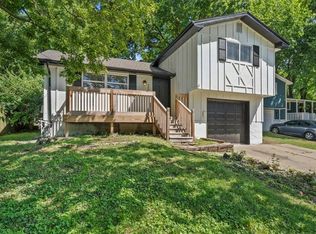
    Covered front porchOpen kitchenLarge bedroomsFully fenced backyard
    Charming Side-Split with Outdoor Living! Enjoy the best of both worlds with a welcoming covered front porch, perfect for morning coffee or evening relaxation. This home has a open kitchen with plenty of cabinets and countertops. Two large bedrooms with nice size closets. Step into a huge, fully fenced backyard — ideal for entertaining, gardening. Plenty of extra storage in the shed and tandem garage.

    Zillow last checked:

    Listing updated:

    Listed by:

    Danna Brown 913-207-5363,

    Realty Executives

    Bought with:

    Non MLS

    Non-MLS Office

    Source: Heartland MLS as distributed by MLS GRID,MLS#: 2552384MLS Logo

    Facts & features

    Interior

    Bedrooms & bathrooms
    • Bedrooms: 2
    • Bathrooms: 2
    • Full bathrooms: 1
    • 1/2 bathrooms: 1
    Primary bedroom
    • Features: Carpet, Ceiling Fan(s)
    • Level: Second
    Bedroom 2
    • Features: Built-in Features, Carpet
    • Level: Second
    Bathroom 1
    • Features: Shower Over Tub, Vinyl
    • Level: Second
    Family room
    • Features: Area Rug(s), Laminate Counters
    • Level: Lower
    Kitchen
    • Features: Laminate Counters, Vinyl
    • Level: First
    Living room
    • Level: First
    Heating
    • Forced Air
    Cooling
    • Electric
    Appliances
    • Included: Dishwasher, Refrigerator, Built-In Electric Oven
    • Laundry: Lower Level
    Features
    • Ceiling Fan(s)
    • Flooring: Carpet
    • Doors: Storm Door(s)
    • Windows: Thermal Windows
    • Basement: Finished,Full,Interior Entry,Sump Pump
    • Has fireplace: No
    Interior area
    • Total structure area: 1,118
    • Total interior livable area: 1,118 sqft
    • Finished area above ground: 918
    • Finished area below ground: 200

    Property

    Parking
    • Total spaces: 1
    • Parking features: Attached, Garage Door Opener, Garage Faces Front, Tandem
    • Attached garage spaces: 1
    Features
    • Patio & porch: Deck, Porch
    • Fencing: Privacy
    Lot
    • Size: 0.25 Acres
    • Dimensions: 9654
    • Features: City Lot
    Details
    • Additional structures: Shed(s)
    • Parcel number: PP03000000 0027B

    Construction

    Type & style
    • Home type: SingleFamily
    • Architectural style: Traditional
    • Property subtype: Single Family Residence
    Materials
    • Frame
    • Roof: Composition
    Condition
    • Year built: 1963

    Utilities & green energy

    • Sewer: Public Sewer
    • Water: Public

    Community & HOA

    Community
    • Subdivision: Beers Third
    HOA
    • Has HOA: No
    Location
    • Region: Roeland Park

    Financial & listing details

    • Tax assessed value: $290,100
    • Annual tax amount: $3,564
    • Date on market: 5/30/2025
    • Listing terms: Cash,Conventional,FHA,VA Loan
    • Ownership: Private

    Price history

    DateEventPrice
    7/1/2025Sold--
    Source: Heartland MLS as distributed by MLS GRID #2552384 Report a problem
    6/4/2025Pending sale$299,999$268/sqft
    Source: Heartland MLS as distributed by MLS GRID #2552384 Report a problem
    5/30/2025Listed for sale$299,999+150%$268/sqft
    Source: Heartland MLS as distributed by MLS GRID #2552384 Report a problem
    4/25/2012Sold--
    Source: Heartland MLS as distributed by MLS GRID #45001_1764854 Report a problem
    2/14/2012Listed for sale$120,000+0.1%$107/sqft
    Source: RE/MAX Lakeside #1764854 Report a problem
    10/30/2011Listing removed$119,900$107/sqft
    Source: RE/MAX Lakeside #1726263 Report a problem
    9/30/2011Price change$119,900-1.6%$107/sqft
    Source: RE/MAX Lakeside #1726263 Report a problem
    6/28/2011Price change$121,900-2.4%$109/sqft
    Source: RE/MAX Lakeside #1726263 Report a problem
    5/28/2011Price change$124,900-3.2%$112/sqft
    Source: RE/MAX Lakeside #1726263 Report a problem
    4/29/2011Listed for sale$129,000$115/sqft
    Source: RE/MAX Lakeside #1726263 Report a problem
    3/30/2007Sold--
    Source: Agent Provided Report a problem

    Public tax history

    YearProperty taxesTax assessment
    2025$4,134 +5.6%$33,362 +6.2%
    2024$3,916 +9.9%$31,407 +12.5%
    2023$3,564 +7%$27,922 +6.4%
    2022$3,331 $26,243 +19.1%
    2021-- $22,034 +3.7%
    2020$2,883 $21,240 +10%
    2019-- $19,309 +9.7%
    2018-- $17,595 +15.6%
    2017$2,190 +0.5%$15,226 +2.5%
    2016$2,179 +7.3%$14,858 +6.9%
    2015$2,031 +3.9%$13,904 +2.5%
    2013$1,955 +13.5%$13,570 -2.7%
    2012$1,722 -18.6%$13,950 -8.9%
    2010$2,116 +3.9%$15,318 -1.3%
    2009$2,038 +4%$15,514
    2008$1,960 +5.8%$15,514 +12.3%
    2007$1,852 +22.4%$13,812 +2.2%
    2006$1,513 $13,512 +48.2%
    2005-- $9,119
    Find assessor info on the county website

    Neighborhood: 66205

    Nearby schools

    GreatSchools rating
    Schools provided by the listing agent
    • Elementary: Roesland
    • Middle: Hocker Grove
    • High: SM North

    Source: Heartland MLS as distributed by MLS GRID. This data may not be complete. We recommend contacting the local school district to confirm school assignments for this home.