*** BEST OFFERS by Sunday, July 23 at 7:00 pm ***This charming 3 BR, 2.5 BA Cape Cod sits on a large, partially wooded corner lot with a level, fenced back yard. Enjoy the recent kitchen remodel, featuring a sunny eat-in area, new cabinets, a sleek solid surface countertop, as well as modern black stainless steel appliances-new dishwasher, newer fridge (to remain) and gas stove. The main level primary BR is generous and features new carpet, a spacious walk-in closet, and an ensuite bathroom with jetted tub & separate shower. The main level laundry provides easy access (washer & dryer to remain). You'll enjoy a private deck & patio/pad out back, perfect for creating outdoor living area to unwind in your own sanctuary. The home offers a 2-car garage, and ample space in the unfinished basement for storage, projects, or workshop/hobby area. Kitchen & upstairs windows <2 years old. Conveniently located near shopping, restaurants, 40 & 52, don't miss the opportunity! *** SEE AGENT NOTES***
Sold for $315,000
$315,000
4400 Fernbrook Dr, Winston Salem, NC 27127
3beds
1,725sqft
Stick/Site Built, Residential, Single Family Residence
Built in 1989
0.66 Acres Lot
$333,000 Zestimate®
$--/sqft
$1,922 Estimated rent
Home value
$333,000
$316,000 - $350,000
$1,922/mo
Zestimate® history
Owner options
List your home for rent
$1,922/mo
Rent Zestimate®
Find your next renter with Zillow Rental Manager. Plus, with online applications, you can quickly screen prospective tenants – for free.
$1,922/mo
Rent Zestimate®
Refinance and save
$1,930/mo
Est. payment
Refinancing to a lower rate could help reduce your monthly payments and save thousands over the life of the loan.
$1,930/mo
Est. payment
Explore your selling options
Work with a Zillow partner agent
Leverage their expertise and Zillow's premium Showcase listings to get your home seen by more buyers.
Get startedList with your own agent
Get your home in front of millions of buyers by listing it on Zillow.
Learn how to do itSell it yourself
Take full control of how buyers see your home on Zillow by listing For Sale by Owner (FSBO).
List your homeWhat's special
Private deckSunny eat-in areaNewer fridgeNew carpetJetted tubNew cabinetsSpacious walk-in closet
Zillow last checked:
Listing updated:
Listed by:
Melissa James 336-782-2501,
Keller Williams Realty Elite
Bought with:
Megan Arispe, 339698
Keller Williams Realty Elite
Source: Triad MLS,MLS#: 1112396 Originating MLS: Winston-Salem
Originating MLS: Winston-SalemFacts & features
Interior
Bedrooms & bathrooms
- Bedrooms: 3
- Bathrooms: 3
- Full bathrooms: 2
- 1/2 bathrooms: 1
- Main level bathrooms: 2
Primary bedroom
- Level: Main
- Dimensions: 16.33 x 18.5
Bedroom 2
- Level: Second
- Dimensions: 11.42 x 15.75
Bedroom 3
- Level: Second
- Dimensions: 11.08 x 13.17
Breakfast
- Level: Main
- Dimensions: 6.92 x 12.08
Kitchen
- Level: Main
- Dimensions: 10.08 x 12.08
Laundry
- Level: Main
- Dimensions: 10.92 x 5.83
Living room
- Level: Main
- Dimensions: 16.33 x 15.75
Heating
- Forced Air, Heat Pump, Electric, Natural Gas
Cooling
- Central Air, Multi Units
Appliances
- Included: Microwave, Dishwasher, Free-Standing Range, Gas Water Heater
- Laundry: Main Level, Washer Hookup
Features
- Ceiling Fan(s), Dead Bolt(s), Separate Shower, Solid Surface Counter, Vaulted Ceiling(s)
- Flooring: Carpet, Vinyl
- Doors: Insulated Doors
- Windows: Insulated Windows
- Basement: Unfinished, Basement
- Attic: Pull Down Stairs
- Number of fireplaces: 2
- Fireplace features: Blower Fan, Basement, Living Room
Interior area
- Total structure area: 2,969
- Total interior livable area: 1,725 sqft
- Finished area above ground: 1,725
Property
Parking
- Total spaces: 2
- Parking features: Driveway, Garage, Paved, On Street, Garage Door Opener, Basement
- Attached garage spaces: 2
- Has uncovered spaces: Yes
Features
- Levels: One and One Half
- Stories: 1
- Patio & porch: Porch
- Pool features: None
- Fencing: Fenced
Lot
- Size: 0.66 Acres
- Features: Corner Lot, Partially Wooded, Subdivided, Subdivision
- Residential vegetation: Partially Wooded
Details
- Parcel number: 6833021417
- Zoning: RS9
- Special conditions: Owner Sale
Construction
Type & style
- Home type: SingleFamily
- Architectural style: Cape Cod
- Property subtype: Stick/Site Built, Residential, Single Family Residence
Materials
- Brick, Vinyl Siding
Condition
- Year built: 1989
Utilities & green energy
- Sewer: Public Sewer
- Water: Public
Community & HOA
Community
- Security: Security System, Carbon Monoxide Detector(s), Smoke Detector(s)
- Subdivision: Little Brook Forest
HOA
- Has HOA: No
Location
- Region: Winston Salem
Financial & listing details
- Tax assessed value: $184,000
- Annual tax amount: $2,417
- Date on market: 7/20/2023
- Cumulative days on market: 3 days
- Listing agreement: Exclusive Right To Sell
- Listing terms: Cash,Conventional,FHA,VA Loan
Price history
| Date | Event | Price |
|---|---|---|
| 8/29/2023 | Sold | $315,000+5.4% |
Source:  Triad MLS #1112396 Report a problem Triad MLS #1112396 Report a problem | ||
| 7/24/2023 | Pending sale | $299,000 |
Source: Triad MLS #1112396 Report a problem | ||
| 7/20/2023 | Listed for sale | $299,000+61.6% |
Source: Triad MLS #1112396 Report a problem | ||
| 11/20/2017 | Sold | $185,000-5.1%$107/sqft |
Source:  Canopy MLS as distributed by MLS GRID #3314357 Report a problem Canopy MLS as distributed by MLS GRID #3314357 Report a problem | ||
| 10/4/2017 | Pending sale | $195,000$113/sqft |
Source: Key Real Estate #3314357 Report a problem | ||
| 9/16/2017 | Price change | $195,000-2%$113/sqft |
Source: Key Real Estate #3314357 Report a problem | ||
| 8/24/2017 | Listed for sale | $199,000+11.5%$115/sqft |
Source: Key Real Estate #3314357 Report a problem | ||
| 4/30/2008 | Sold | $178,500-3.5% |
Source: Triad MLS #W462886 Report a problem | ||
| 2/24/2008 | Listed for sale | $185,000+37%$107/sqft |
Source: Listhub #462886 Report a problem | ||
| 10/28/2004 | Sold | $135,000 |
Source: Triad MLS #W314086 Report a problem | ||
Public tax history
| Year | Property taxes | Tax assessment |
|---|---|---|
| 2025 | $3,178 +23.1% | $288,300 +56.7% |
| 2024 | $2,581 +4.8% | $184,000 |
| 2023 | $2,463 +1.9% | $184,000 |
| 2022 | $2,417 +1.8% | $184,000 |
| 2021 | $2,374 +14.7% | -- |
| 2020 | $2,070 -0.7% | $149,900 |
| 2019 | $2,085 +5.3% | $149,900 |
| 2018 | $1,980 | $149,900 +9.6% |
| 2016 | $1,980 +11.7% | $136,802 |
| 2015 | $1,773 +3.1% | $136,802 |
| 2014 | $1,719 | $136,802 |
| 2013 | -- | $136,802 -26% |
| 2012 | -- | $184,807 |
| 2011 | -- | $184,807 |
| 2010 | -- | $184,807 |
| 2009 | -- | $184,807 +10.4% |
| 2008 | -- | $167,418 |
| 2007 | -- | $167,418 |
| 2006 | -- | $167,418 |
| 2005 | -- | $167,418 +8.7% |
| 2004 | -- | $153,980 |
| 2003 | -- | $153,980 |
| 2002 | -- | $153,980 |
Find assessor info on the county website
Neighborhood: South View
Nearby homes
- $251,6003 bd2 ba1.6k sqft4410 Fernbrook Dr, Winston Salem, NC 27127Off Market
- $277,4003 bd3 ba1.6k sqft4433 Timber Ln, Winston Salem, NC 27127Off Market
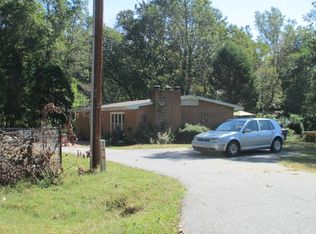
- $310,9003 bd2 ba2.2k sqft4430 Fernbrook Dr, Winston Salem, NC 27127Off Market

- $309,6003 bd3 ba2.7k sqft4400 Timber Ln, Winston Salem, NC 27127Off Market
- $200,0004 bd2 ba1.6k sqft4420 Timber Ln, Winston Salem, NC 27127Sold
- $256,4003 bd2 ba1.3k sqft4441 Timber Ln, Winston Salem, NC 27127Off Market
- $265,8003 bd2 ba2k sqft4401 Fernbrook Dr, Winston Salem, NC 27127Off Market
- $50,000-- bd-- ba-- sqft4440 Fernbrook Dr, Winston Salem, NC 27127Sold
Nearby schools
GreatSchools rating
- 6/10Griffith ElementaryGrades: PK-5Distance: 1 mi
- 1/10Flat Rock MiddleGrades: 6-8Distance: 3.3 mi
- 3/10Parkland HighGrades: 9-12Distance: 1.8 mi
Schools provided by the listing agent
- Elementary: Griffith
- Middle: Flat Rock
- High: Parkland
Source: Triad MLS. This data may not be complete. We recommend contacting the local school district to confirm school assignments for this home.
Get a cash offer in 3 minutes
Find out how much your home could sell for in as little as 3 minutes with a no-obligation cash offer.
Estimated market value
$333,000
Get a cash offer in 3 minutes
Find out how much your home could sell for in as little as 3 minutes with a no-obligation cash offer.
Estimated market value
$333,000
- North Carolina
- Forsyth County
- Winston-Salem
- 27127
- South View
- 4400 Fernbrook Dr
Nearby cities
Nearby neighborhoods
Nearby zip codes
Other Winston-Salem Topics
