Back on the market and ready for you. Effortless living in Nashville's friendliest neighborhood, according to NextDoor's 2026 rankings! This well-designed home features a two-car detached carport, a manageable yard, and multiple outdoor living spaces that make it easy to enjoy everything the neighborhood has to offer.
Inside, the open-concept main level is ideal for both entertaining and everyday living. The spacious living room showcases custom built-ins and a cozy fireplace, flowing seamlessly into the kitchen with stainless steel appliances, abundant storage, and hardwood floors throughout the main living areas. A main-level guest suite adds flexibility, perfect for visitors, a home office, or additional living space.
Outdoor living truly shines here with double back decks and a picturesque front porch, offering nearly 400 square feet of outdoor space—ideal for morning coffee, evening gatherings, or relaxing after a long day. The manageable yard adds just the right amount of green space without the maintenance.
Enjoy unbeatable walkability to neighborhood favorites like Fat Bottom Brewing Co., grab your morning coffee at Frothy Monkey or Headquarters Coffee, and dine at local spots such as Midnight Oil or Streetcar Taps and Garden. Spend time outdoors at nearby Boyd Park or McCabe Park, and let your pup play at Urban Dog Bar.
With easy access to Interstate 40 and just minutes from downtown Nashville, this home offers the perfect blend of neighborhood charm, convenience, and lifestyle.
Closed
$705,000
4400 Georgia Ave #C, Nashville, TN 37209
4beds
2,265sqft
Single Family Residence, Residential
Built in 2019
3,920 Square Feet Lot
$704,900 Zestimate®
$311/sqft
$4,024 Estimated rent
Home value
$704,900
$670,000 - $740,000
$4,024/mo
Zestimate® history
Owner options
List your home for rent
$4,024/mo
Rent Zestimate®
Find your next renter with Zillow Rental Manager. Plus, with online applications, you can quickly screen prospective tenants – for free.
$4,024/mo
Rent Zestimate®
Refinance and save
$4,158/mo
Est. payment
Refinancing to a lower rate could help reduce your monthly payments and save thousands over the life of the loan.
$4,158/mo
Est. payment
Explore your selling options
Work with a Zillow partner agent
Leverage their expertise and Zillow's premium Showcase listings to get your home seen by more buyers.
Get startedList with your own agent
Get your home in front of millions of buyers by listing it on Zillow.
Learn how to do itSell it yourself
Take full control of how buyers see your home on Zillow by listing For Sale by Owner (FSBO).
List your homeWhat's special
Zillow last checked:
Listing updated:
Listed by:
Jacob Kupin 615-281-9035,
Compass RE,
Hayley Levy,
Compass RE
Bought with:
Holly N. Settle, 357226
Benchmark Realty, LLC
Alyson R. Bennett, 357220
Benchmark Realty, LLC
Source: RealTracs MLS as distributed by MLS GRID,MLS#: 3213549
Facts & features
Interior
Bedrooms & bathrooms
- Bedrooms: 4
- Bathrooms: 3
- Full bathrooms: 3
- Main level bedrooms: 1
Bedroom 1
- Area: 120 Square Feet
- Dimensions: 12x10
Bedroom 2
- Area: 255 Square Feet
- Dimensions: 17x15
Bedroom 3
- Area: 100 Square Feet
- Dimensions: 10x10
Bedroom 4
- Area: 289 Square Feet
- Dimensions: 17x17
Primary bathroom
- Features: Double Vanity
- Level: Double Vanity
Dining room
- Area: 130 Square Feet
- Dimensions: 13x10
Kitchen
- Area: 187 Square Feet
- Dimensions: 17x11
Living room
- Area: 289 Square Feet
- Dimensions: 17x17
Heating
- Central, Natural Gas
Cooling
- Central Air, Electric
Appliances
- Included: Gas Range, Dishwasher, Disposal, Dryer, Freezer, Ice Maker, Microwave, Refrigerator, Stainless Steel Appliance(s), Washer
Features
- Flooring: Carpet, Wood
- Basement: Crawl Space
Interior area
- Total structure area: 2,265
- Total interior livable area: 2,265 sqft
- Finished area above ground: 2,265
Property
Parking
- Total spaces: 2
- Parking features: Detached
- Garage spaces: 2
Features
- Levels: One
- Stories: 2
- Fencing: Back Yard
Lot
- Size: 3,920 Square Feet
- Dimensions: 25 x 150
Details
- Parcel number: 09112034900
- Special conditions: Standard
Construction
Type & style
- Home type: SingleFamily
- Property subtype: Single Family Residence, Residential
Materials
- Hardboard Siding
Condition
- New construction: No
- Year built: 2019
Utilities & green energy
- Sewer: Public Sewer
- Water: Public
- Utilities for property: Electricity Available, Natural Gas Available, Water Available
Community & HOA
Community
- Subdivision: West Nashville
HOA
- Has HOA: No
Location
- Region: Nashville
Financial & listing details
- Price per square foot: $311/sqft
- Annual tax amount: $5,849
- Date on market: 5/15/2026
- Electric utility on property: Yes
Price history
| Date | Event | Price |
|---|---|---|
| 6/30/2026 | Sold | $705,000-2.7%$311/sqft |
Source:  RealTracs MLS as distributed by MLS GRID #3213549 Report a problem RealTracs MLS as distributed by MLS GRID #3213549 Report a problem | ||
| 6/22/2026 | Contingent | $724,900$320/sqft |
Source: RealTracs MLS as distributed by MLS GRID #3213549 Report a problem | ||
| 5/26/2026 | Price change | $724,900-3.3%$320/sqft |
Source: RealTracs MLS as distributed by MLS GRID #3213549 Report a problem | ||
| 5/16/2026 | Listed for sale | $749,900$331/sqft |
Source: RealTracs MLS as distributed by MLS GRID #3213549 Report a problem | ||
Public tax history
Tax history is unavailable.
Neighborhood: The Nations
Nearby homes
- $690,4003 bd2 ba1.2k sqft4400A Georgia Ave, Nashville, TN 37209Off Market
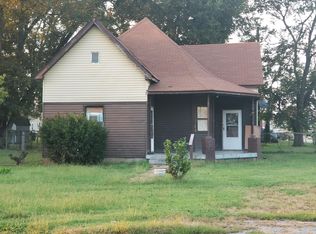
- $---- bd-- ba-- sqft4400 Georgia Ave, Nashville, TN 37209Off Market
- $319,0003 bd1 ba975 sqft4402 Georgia Ave, Nashville, TN 37209Off Market

- $1,3752 bd1 ba900 sqft4410 Georgia Ave, Nashville, TN 37209For Rent
- $--2 bd1 ba1k sqft4410 Georgia Ave #B, Nashville, TN 37209Off Market
- $620,0003 bd2 ba1.7k sqft707 44th Ave N, Nashville, TN 37209Off Market
- $220,000-- bd-- ba-- sqft4312 Georgia Ave, Nashville, TN 37209Off Market
- $650,0003 bd3 ba1.8k sqft709 44th Ave N, Nashville, TN 37209Sold
Nearby schools
GreatSchools rating
- 3/10Cockrill Elementary SchoolGrades: PK-5Distance: 0.3 mi
- 4/10McKissack Middle SchoolGrades: 6-8Distance: 0.5 mi
- 4/10Pearl Cohn Magnet High SchoolGrades: 9-12Distance: 1.5 mi
Schools provided by the listing agent
- Elementary: Cockrill Elementary
- Middle: Moses McKissack Middle
- High: Pearl Cohn Magnet High School
Source: RealTracs MLS as distributed by MLS GRID. This data may not be complete. We recommend contacting the local school district to confirm school assignments for this home.
Get a cash offer in 3 minutes
Find out how much your home could sell for in as little as 3 minutes with a no-obligation cash offer.
Estimated market value
$704,900
Get a cash offer in 3 minutes
Find out how much your home could sell for in as little as 3 minutes with a no-obligation cash offer.
Estimated market value
$704,900
- Tennessee
- Davidson County
- Nashville
- 37209
- The Nations
- 4400 Georgia Ave Unit C
Nearby cities
Nearby neighborhoods
Nearby zip codes
Other Nashville Topics
