Skip main navigation
Off market
  • $1,365,300

    4400 Glenridge St, Kensington, MD 20895

    3beds
    2,340sqft
    SingleFamily
    Built in 1950
    10,018 Square Feet Lot
    $1,365,300 Zestimate®
    $583/sqft
    $4,155 Estimated rent

    Home value

    $1,365,300

    $1.28M - $1.46M

    $4,155/mo

    Zestimate® history
    Loading
    Loading...

    Owner options

    List your home for rent

    $4,155/mo

    Rent Zestimate®

    Find your next renter with Zillow Rental Manager. Plus, with online applications, you can quickly screen prospective tenants – for free.

    Learn more

    $4,155/mo

    Rent Zestimate®

    Refinance and save

    $8,396/mo

    Est. payment

    Refinancing to a lower rate could help reduce your monthly payments and save thousands over the life of the loan.

    See today's rates

    $8,396/mo

    Est. payment

    Explore your selling options

    Work with a Zillow partner agent

    Leverage their expertise and Zillow's premium Showcase listings to get your home seen by more buyers.

    Get started

    List with your own agent

    Get your home in front of millions of buyers by listing it on Zillow.

    Learn how to do it

    Sell it yourself

    Take full control of how buyers see your home on Zillow by listing For Sale by Owner (FSBO).

    List your home

    What's special

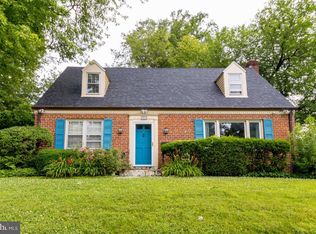
    Large, gracious, renovated Colonial offering classic style, beautiful updates, wonderful space for family and social gatherings and plenty of room to grow. Sited on a beautiful, landscaped quarter-acre with deep front yard in desirable Parkwood, this special home features spacious, sun-filled rooms, wood floors, large windows and three finished levels of living space. Formal living and dining rooms are on opposite sides of the main entry. The spacious living room features a large, beautiful fireplace and French doors to a wonderful rear screened porch. Enjoy gatherings with family and friends in the expansive cook's kitchen, warm and welcoming, with wood and glass cabinetry, updated stainless appliances, granite countertops and exit to the patio. A sun-filled breakfast area with vaulted ceilings and bay window provides a warm eating space - with a backyard view. Off the breakfast room is a mudroom with wine fridge, built-in desks and floor-to-ceiling storage cabinets - a ready hideaway for shoes, boots and unwanted clutter. Here you will also find a beautifully finished powder room. Center stairs lead to the upper level with three bedrooms, including a master with charming Juliet balcony offering serene sunrise and sunset views. Custom closets in the master and second bedrooms include built-in drawers and cubbies for additional storage. There is an updated full bath off the hallway on this level. The finished lower level offers additional space for work, play or relaxation including an expansive rec room with built-ins and outside exit. The adjacent space can be used as an office, gym, guest area or playroom. There is a newly renovated full bath on this level along with a laundry room with plenty of space for storage. Enjoy all seasons on the rear flagstone patio overlooking a beautifully landscaped backyard with lush lawn and sport court, all fenced for privacy. A built-in grill invites spring and summer barbecues. This special home offers wonderful space, charm and condition in one of Kensington's most sought-after neighborhoods. You can have it all - just minutes to schools, Rock Creek Park, and the bustling shopping/dining districts of Kensington, downtown Bethesda and Chevy Chase - everywhere you want to be.

    This property is off market, which means it's not currently listed for sale or rent on Zillow. This may be different from what's available on other websites or public sources.

    Facts & features

    Interior

    Bedrooms & bathrooms
    • Bedrooms: 3
    • Bathrooms: 3
    • Full bathrooms: 2
    • 1/2 bathrooms: 1
    Heating
    • Heat pump
    Cooling
    • Central
    Features
    • Basement: Finished
    • Has fireplace: Yes
    Interior area
    • Total interior livable area: 2,340 sqft

    Property

    Features
    • Exterior features: Brick
    Lot
    • Size: 10,018 Square Feet
    Details
    • Parcel number: 1301140420

    Construction

    Type & style
    • Home type: SingleFamily
    • Architectural style: Conventional
    Materials
    • brick
    • Roof: Other
    Condition
    • Year built: 1950

    Community & HOA

    Location
    • Region: Kensington

    Financial & listing details

    • Price per square foot: $583/sqft
    • Tax assessed value: $1,158,133
    • Annual tax amount: $15,134

    Price history

    DateEventPrice
    6/29/2021Sold$1,140,000+26.8%$487/sqft
    Source: Public Record Report a problem
    4/27/2021Pending sale$899,000$384/sqft
    Source: Bright MLS #MDMC753468 Report a problem
    4/22/2021Listed for sale$899,000+156.9%$384/sqft
    Source: Bright MLS #MDMC753468 Report a problem
    3/29/2000Sold$350,000$150/sqft
    Source: Public Record Report a problem

    Public tax history

    YearProperty taxesTax assessment
    2025$15,134 +20.2%$1,158,133 +5.9%
    2024$12,595 +7.7%$1,094,100 +7.8%
    2023$11,698 +13.2%$1,015,267 +8.4%
    2022$10,334 +9.3%$936,433 +9.2%
    2021$9,455 +3.1%$857,600 +3.2%
    2020$9,167 +6.9%$830,933 +6.9%
    2019$8,575 -0.2%$777,600
    2018$8,590 +0%$777,600 +2.6%
    2017$8,588 +47.3%$758,133 +2.6%
    2016$5,830 $738,667 +2.7%
    2015$5,830 $719,200
    2014$5,830 $719,200
    2013-- $719,200 +26.7%
    2012-- $567,600
    2011-- $567,600
    2010-- $567,600 -7.2%
    2009-- $611,490 +6.6%
    2008-- $573,846 +7%
    2007-- $536,203 +7.6%
    2006-- $498,560 +11.5%
    2005-- $447,096 +13%
    2004-- $395,633 +15%
    2003-- $344,170 +10.8%
    2002-- $310,486
    2001-- $310,486
    Find assessor info on the county website

    Neighborhood: South Kensington

    Nearby schools

    GreatSchools rating
    Schools provided by the listing agent
    • Elementary: KENSINGTON PARKWOOD
    • Middle: NORTH BETHESDA
    • High: WALTER JOHNSON
    • District: MONTGOMERY COUNTY PUBLIC SCHOOLS

    Source: The MLS. This data may not be complete. We recommend contacting the local school district to confirm school assignments for this home.

    Get a cash offer in 3 minutes
    Find out how much your home could sell for in as little as 3 minutes with a no-obligation cash offer.
    Estimated market value
    $1,365,300
    Get a cash offer in 3 minutes
    Find out how much your home could sell for in as little as 3 minutes with a no-obligation cash offer.
    Estimated market value
    $1,365,300