Skip main navigation
Sold
  • Price Unknown

    4400 Hawk Ln, Sherman, TX 75092

    3beds
    1,116sqft
    Single Family Residence
    Built in 2005
    7,623 Square Feet Lot
    $223,900 Zestimate®
    $--/sqft
    $1,523 Estimated rent

    Home value

    $223,900

    $213,000 - $235,000

    $1,523/mo

    Zestimate® history
    Loading
    Loading...

    Owner options

    List your home for rent

    $1,523/mo

    Rent Zestimate®

    Find your next renter with Zillow Rental Manager. Plus, with online applications, you can quickly screen prospective tenants – for free.

    Learn more

    $1,523/mo

    Rent Zestimate®

    Refinance and save

    $165/mo

    Est. payment

    Refinancing to a lower rate could help reduce your monthly payments and save thousands over the life of the loan.

    See today's rates

    $165/mo

    Est. payment

    Explore your selling options

    Work with a Zillow partner agent

    Leverage their expertise and Zillow's premium Showcase listings to get your home seen by more buyers.

    Get started

    List with your own agent

    Get your home in front of millions of buyers by listing it on Zillow.

    Learn how to do it

    Sell it yourself

    Take full control of how buyers see your home on Zillow by listing For Sale by Owner (FSBO).

    List your home

    What's special

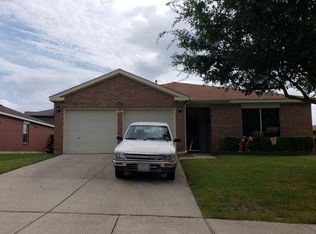
    Adorable brick houseLarge openingPlantation shutters graceDelightful closet
    Please submit your highest and best offer by 9:00 p.m. Aug. 9th.. Charming corner lot starter home in the tranquil Country Ridge, just off FM 1417. Embrace the warm weather by taking a dip in the invititing community pool. This adorable brick house welcomes you with a nice living room and dining area as you walk into the home. Plantation shutters grace the house throughout, adding a touch of timeless elegance. A convenient bar with a large opening connects you with the galley kitchen. Step through the back door to discover a generously-sized open grassed area, enclosed by a wood privacy fence, perfect for relaxation and recreation. The primary bedroom boasts a nice-sized bedroom, a delightful closet, and a full bath. Two other bedrooms complement the layout, accommoating your family's needs. Completing the picture os a convenient two-car garage rounds out this cozy home. Isn't it time to Come Home Where You Belong? Buyer and Buyer's agent should verify all information.

    Zillow last checked:

    Listing updated:

    Listed by:

    Carol Layman 0671026 903-357-1777,

    Better Homes & Gardens, Winans 903-357-1777

    Bought with:

    Lauren Murray

    RE/MAX Town & Country

    Source: NTREIS,MLS#: 20398646

    Facts & features

    Interior

    Bedrooms & bathrooms
    • Bedrooms: 3
    • Bathrooms: 2
    • Full bathrooms: 2
    Primary bedroom
    • Level: First
    • Dimensions: 11 x 13
    Bedroom
    • Level: First
    • Dimensions: 10 x 10
    Bedroom
    • Level: First
    • Dimensions: 10 x 9
    Primary bathroom
    • Level: First
    • Dimensions: 12 x 13
    Dining room
    • Level: First
    • Dimensions: 14 x 10
    Kitchen
    • Features: Built-in Features
    • Level: First
    • Dimensions: 11 x 9
    Living room
    • Level: First
    • Dimensions: 13 x 11
    Heating
    • Central, Electric
    Cooling
    • Central Air, Electric
    Appliances
    • Included: Some Gas Appliances, Dryer, Dishwasher, Gas Cooktop, Disposal, Gas Oven, Plumbed For Gas
    • Laundry: Washer Hookup, Electric Dryer Hookup, In Kitchen
    Features
    • High Speed Internet, Cable TV
    • Flooring: Carpet, Vinyl
    • Windows: Plantation Shutters, Window Coverings
    • Has basement: No
    • Has fireplace: No
    Interior area
    • Total interior livable area: 1,116 sqft

    Property

    Parking
    • Total spaces: 2
    • Parking features: Covered, Garage Faces Front, Garage, Garage Door Opener, Private
    • Attached garage spaces: 2
    Features
    • Levels: One
    • Stories: 1
    • Patio & porch: Covered
    • Pool features: None
    • Fencing: Wood
    Lot
    • Size: 7,623 sqft
    • Features: Back Yard, Corner Lot, Lawn, Landscaped, Few Trees
    • Residential vegetation: Grassed
    Details
    • Parcel number: 232011

    Construction

    Type & style
    • Home type: SingleFamily
    • Architectural style: Contemporary/Modern,Detached
    • Property subtype: Single Family Residence
    • Attached to another structure: Yes
    Materials
    • Brick
    • Foundation: Slab
    • Roof: Composition
    Condition
    • Year built: 2005

    Utilities & green energy

    • Sewer: Public Sewer
    • Water: Public
    • Utilities for property: Sewer Available, Water Available, Cable Available

    Community & neighborhood

    Location
    • Region: Sherman
    • Subdivision: Country Ridge Estates 2

    HOA & financial

    HOA
    • Has HOA: Yes
    • HOA fee: $165 semi-annually
    • Services included: All Facilities, Maintenance Grounds
    • Association name: Associa Principal Management Group of North Texas
    • Association phone: 000-000-0000

    Other

    Other facts
    • Listing terms: Assumable,Cash,Conventional,FHA,VA Loan

    Price history

    DateEventPrice
    9/7/2023Sold--
    Source: NTREIS #20398646 Report a problem
    8/17/2023Pending sale$225,000$202/sqft
    Source: NTREIS #20398646 Report a problem
    8/11/2023Contingent$225,000$202/sqft
    Source: NTREIS #20398646 Report a problem
    8/6/2023Listed for sale$225,000$202/sqft
    Source: NTREIS #20398646 Report a problem

    Public tax history

    YearProperty taxesTax assessment
    2025$1,844 -64.4%$215,053 -9%
    2024$5,184 $236,339 +31.5%
    2023-- $179,752 +10%
    2022$3,144 $163,411 +10%
    2021-- $148,555 +7.2%
    2020-- $138,612 +5.3%
    2019$2,960 $131,697 +3.8%
    2018-- $126,907 +5.8%
    2017-- $119,905 +4.9%
    2016-- $114,355 +16.5%
    2015-- $98,122 +1.9%
    2014-- $96,308 +3.9%
    2013-- $92,679 +2.7%
    2012-- $90,260 -2%
    2011-- $92,076 +2.3%
    2010-- $89,989 -1%
    2009-- $90,884 -1.3%
    2008-- $92,037
    2007-- $92,037
    2006-- $92,037 +366%
    2005-- $19,752

    Find assessor info on the county website

    Neighborhood: 75092

    Nearby schools

    GreatSchools rating
    Schools provided by the listing agent
    • Elementary: Dillingham
    • Middle: Sherman
    • High: Sherman
    • District: Sherman ISD

    Source: NTREIS. This data may not be complete. We recommend contacting the local school district to confirm school assignments for this home.

    Get a cash offer in 3 minutes
    Find out how much your home could sell for in as little as 3 minutes with a no-obligation cash offer.
    Estimated market value
    $223,900
    Get a cash offer in 3 minutes
    Find out how much your home could sell for in as little as 3 minutes with a no-obligation cash offer.
    Estimated market value
    $223,900