This classic brick rancher is a charmer with a splash of modern. Updates by the current owner include new HVAC system, new generator, new panel box, new driveway & new mini split to convert the sunroom into year-round living space. New railings have been added to the back stairs. Hardwood floors in the living areas & bedrooms are gleaming. The eat-in kitchen has traditional cabinetry with new stove, refrigerator & dishwasher which convey. Tons of storage in the closets throughout the home, attic & laundry. The oversized laundry includes floor to ceiling cabinetry & area for a folding station. Perfect for entertaining, there is an open dining room, large living room & cozy den with fireplace. The spacious sunroom overlooks the backyard & low maintenance aviary. There are 3 large bedrooms w/large closets. Vintage tile in both bathrooms. Carport has an exterior storage room attached. Back up oil heating system starts when the temps drop below 32 degrees! Attic fan aids in keeping the home cool. Located on a corner lot, there is wonderful outdoor space for playing or gardening. Close to local amenities and quick access to main thoroughfares.
Sold for $352,500
Street View
$352,500
4400 Haymarket Ln, North Chesterfield, VA 23234
3beds
1,854sqft
Single Family Residence
Built in 1965
0.4 Acres Lot
$380,300 Zestimate®
$190/sqft
$2,196 Estimated rent
Home value
$380,300
$361,000 - $399,000
$2,196/mo
Zestimate® history
Owner options
List your home for rent
$2,196/mo
Rent Zestimate®
Find your next renter with Zillow Rental Manager. Plus, with online applications, you can quickly screen prospective tenants – for free.
$2,196/mo
Rent Zestimate®
Refinance and save
$2,127/mo
Est. payment
Refinancing to a lower rate could help reduce your monthly payments and save thousands over the life of the loan.
$2,127/mo
Est. payment
Explore your selling options
Work with a Zillow partner agent
Leverage their expertise and Zillow's premium Showcase listings to get your home seen by more buyers.
Get startedList with your own agent
Get your home in front of millions of buyers by listing it on Zillow.
Learn how to do itSell it yourself
Take full control of how buyers see your home on Zillow by listing For Sale by Owner (FSBO).
List your homeWhat's special
New drivewayNew generatorSpacious sunroomTons of storageVintage tileClassic brick rancherNew mini split
Zillow last checked:
Listing updated:
Listed by:
Debra Adams 804-516-6409,
Commonwealth Real Estate Co
Bought with:
Philip Gee, 0225120726
Long & Foster REALTORS
Source: CVRMLS,MLS#: 2320168 Originating MLS: Central Virginia Regional MLS
Originating MLS: Central Virginia Regional MLSFacts & features
Interior
Bedrooms & bathrooms
- Bedrooms: 3
- Bathrooms: 2
- Full bathrooms: 2
Other
- Description: Tub & Shower
- Level: First
Heating
- Electric, Heat Pump
Cooling
- Central Air, Wall Unit(s)
Features
- Bedroom on Main Level, Main Level Primary
- Flooring: Partially Carpeted, Wood
- Has basement: No
- Attic: Pull Down Stairs
Interior area
- Total interior livable area: 1,854 sqft
- Finished area above ground: 1,854
Property
Parking
- Parking features: Driveway, Paved
- Has uncovered spaces: Yes
Features
- Levels: One
- Stories: 1
- Exterior features: Paved Driveway
- Pool features: None
- Fencing: Partial
Lot
- Size: 0.4 Acres
Details
- Parcel number: 779689653500000
- Zoning description: R7
Construction
Type & style
- Home type: SingleFamily
- Architectural style: Ranch
- Property subtype: Single Family Residence
Materials
- Brick, Frame
- Roof: Composition
Condition
- Resale
- New construction: No
- Year built: 1965
Utilities & green energy
- Sewer: Public Sewer
- Water: Public
Community & HOA
Community
- Subdivision: Garland Heights
Location
- Region: North Chesterfield
Financial & listing details
- Price per square foot: $190/sqft
- Tax assessed value: $277,100
- Annual tax amount: $2,522
- Date on market: 8/29/2025
- Ownership: Individuals
- Ownership type: Sole Proprietor
Price history
| Date | Event | Price |
|---|---|---|
| 4/12/2024 | Sold | $352,500-2.1%$190/sqft |
Source:  CVRMLS #2320168 Report a problem CVRMLS #2320168 Report a problem | ||
| 3/14/2024 | Pending sale | $360,000$194/sqft |
Source: CVRMLS #2320168 Report a problem | ||
| 10/29/2023 | Price change | $360,000-1.9%$194/sqft |
Source: CVRMLS #2320168 Report a problem | ||
| 9/21/2023 | Price change | $367,000-0.8%$198/sqft |
Source: CVRMLS #2320168 Report a problem | ||
| 8/19/2023 | Listed for sale | $370,000+120.9%$200/sqft |
Source: CVRMLS #2320168 Report a problem | ||
| 2/28/2017 | Sold | $167,500-4%$90/sqft |
Source: CVRMLS #1631209 Report a problem | ||
| 4/18/2016 | Listing removed | $174,500$94/sqft |
Source: Long & Foster REALTORS #1607754 Report a problem | ||
| 3/17/2016 | Listed for sale | $174,500$94/sqft |
Source: Long & Foster REALTORS #1607754 Report a problem | ||
Public tax history
| Year | Property taxes | Tax assessment |
|---|---|---|
| 2025 | $2,634 +9.1% | $296,000 +10.3% |
| 2024 | $2,415 -4.2% | $268,300 -3.2% |
| 2023 | $2,522 +9% | $277,100 +10.2% |
| 2022 | $2,314 +8.3% | $251,500 +11.9% |
| 2021 | $2,136 +8.5% | $224,800 +8.5% |
| 2020 | $1,968 +3.8% | $207,200 +3.8% |
| 2019 | $1,896 +1% | $199,600 +3.8% |
| 2018 | $1,877 +18.3% | $192,300 +5.1% |
| 2017 | $1,586 | $182,900 +10.7% |
| 2016 | $1,586 +7.2% | $165,200 +7.2% |
| 2015 | $1,479 +2.6% | $154,100 +2.6% |
| 2014 | $1,442 | $150,200 -2.2% |
| 2013 | -- | $153,600 -11.6% |
| 2012 | -- | $173,700 -7.9% |
| 2011 | -- | $188,600 -7.2% |
| 2010 | -- | $203,200 -8.4% |
| 2009 | -- | $221,800 -1.6% |
| 2008 | -- | $225,400 +26.1% |
| 2007 | -- | $178,700 +22.8% |
| 2005 | -- | $145,500 +1.9% |
| 2004 | -- | $142,800 +9.6% |
| 2003 | -- | $130,300 +5.3% |
| 2002 | -- | $123,800 +2.5% |
| 2001 | -- | $120,800 |
Find assessor info on the county website
Neighborhood: 23234
Nearby homes
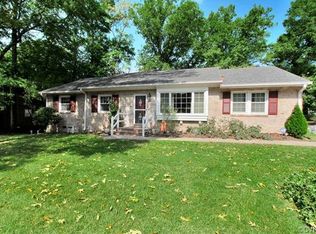
- $364,8003 bd2 ba1.9k sqft4416 Haymarket Ln, North Chesterfield, VA 23234Off Market
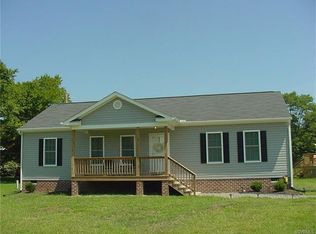
- $301,5003 bd2 ba1.2k sqft5024 Selwood Rd, North Chesterfield, VA 23234Off Market
- $349,5003 bd2 ba1.7k sqft4424 Haymarket Ln, North Chesterfield, VA 23234Off Market
- $377,5004 bd2 ba2.5k sqft4409 Haymarket Ln, North Chesterfield, VA 23234Off Market
- $360,9003 bd2 ba1.8k sqft4401 Haymarket Ln, North Chesterfield, VA 23234Off Market
- $379,3004 bd2 ba2k sqft4417 Haymarket Ln, North Chesterfield, VA 23234Off Market
- $332,4003 bd2 ba1.8k sqft5033 Selwood Rd, North Chesterfield, VA 23234Off Market
- $341,3003 bd2 ba1.8k sqft5025 Selwood Rd, North Chesterfield, VA 23234Off Market
Nearby schools
GreatSchools rating
- 2/10Falling Creek Elementary SchoolGrades: PK-5Distance: 0.5 mi
- 1/10Falling Creek Middle SchoolGrades: 6-8Distance: 0.6 mi
- 2/10Meadowbrook High SchoolGrades: 9-12Distance: 1.1 mi
Schools provided by the listing agent
- Elementary: Falling Creek
- Middle: Falling Creek
- High: Meadowbrook
Source: CVRMLS. This data may not be complete. We recommend contacting the local school district to confirm school assignments for this home.
Get a cash offer in 3 minutes
Find out how much your home could sell for in as little as 3 minutes with a no-obligation cash offer.
Estimated market value
$380,300
Get a cash offer in 3 minutes
Find out how much your home could sell for in as little as 3 minutes with a no-obligation cash offer.
Estimated market value
$380,300
- Virginia
- Chesterfield County
- Richmond
- 23234
- 4400 Haymarket Ln
Nearby cities
Nearby neighborhoods
Nearby zip codes
Other Richmond Topics
