Discover this unique Mid-Century Modern Ranch, where classic architectural flair meets thoughtful modern updates. Spanning 1,650 square feet of meticulously maintained living space, this home immediately stands out with its striking custom flared gables, offering a sophisticated curb appeal that is rare to find.
The interior layout features 3 spacious bedrooms and 2.5 bathrooms, including a primary en suite boasting a professionally renovated shower (2019). The heart of the home flows seamlessly, supported by a kitchen equipped with a newer dishwasher and garbage disposal. Quality and peace of mind are built into the bones of this custom residence, featuring Wallside Windows installed with a 35-year guarantee and a brand-new furnace installed in January 2022, which includes a 10-year warranty.
One of the most functional highlights of this property is the versatile basement, which provides convenient walkout access directly to the garage. Recent structural investments ensure long-term durability, including a full roof replacement in 2019 and comprehensive water remediation completed in August 2025.
Located within the desirable Kearsley School District, this home combines vintage character with the reliability of major recent mechanical and exterior upgrades. Whether you are drawn to the architectural lines of the mid-century era or the comfort of a move-in-ready ranch, this property delivers on every front. Schedule your showing today to experience this one-of-a-kind home in person. Close to For Mar Nature Preserve!
Sold for $205,000
$205,000
4400 Hedgethorn Cir, Burton, MI 48509
3beds
1,650sqft
Single Family Residence
Built in 1966
0.53 Acres Lot
$205,300 Zestimate®
$124/sqft
$2,022 Estimated rent
Home value
$205,300
$195,000 - $216,000
$2,022/mo
Zestimate® history
Owner options
List your home for rent
$2,022/mo
Rent Zestimate®
Find your next renter with Zillow Rental Manager. Plus, with online applications, you can quickly screen prospective tenants – for free.
$2,022/mo
Rent Zestimate®
Refinance and save
$1,434/mo
Est. payment
Refinancing to a lower rate could help reduce your monthly payments and save thousands over the life of the loan.
$1,434/mo
Est. payment
Explore your selling options
Work with a Zillow partner agent
Leverage their expertise and Zillow's premium Showcase listings to get your home seen by more buyers.
Get startedList with your own agent
Get your home in front of millions of buyers by listing it on Zillow.
Learn how to do itSell it yourself
Take full control of how buyers see your home on Zillow by listing For Sale by Owner (FSBO).
List your homeWhat's special
Zillow last checked:
Listing updated:
Listed by:
Jeremy Hoover 810-691-8588,
Keller Williams First
Bought with:
Bethany A Brokaw, 6502406551
The Brokaw Group
Source: Realcomp II,MLS#: 20261029418
Facts & features
Interior
Bedrooms & bathrooms
- Bedrooms: 3
- Bathrooms: 3
- Full bathrooms: 2
- 1/2 bathrooms: 1
Primary bedroom
- Level: Entry
- Area: 238
- Dimensions: 17 X 14
Bedroom
- Level: Entry
- Area: 144
- Dimensions: 12 X 12
Bedroom
- Level: Entry
- Area: 108
- Dimensions: 12 X 9
Primary bathroom
- Level: Entry
- Area: 60
- Dimensions: 10 X 6
Other
- Level: Entry
- Area: 60
- Dimensions: 10 X 6
Other
- Level: Entry
- Area: 15
- Dimensions: 3 X 5
Dining room
- Level: Entry
- Area: 132
- Dimensions: 11 X 12
Kitchen
- Level: Entry
- Area: 120
- Dimensions: 10 X 12
Living room
- Level: Entry
- Area: 440
- Dimensions: 22 X 20
Other
- Level: Entry
- Area: 36
- Dimensions: 4 X 9
Heating
- Forced Air, Natural Gas
Appliances
- Included: Dishwasher, Dryer, Electric Cooktop, Free Standing Refrigerator, Washer
Features
- Entrance Foyer, High Speed Internet
- Windows: Energy Star Qualified Windows
- Basement: Unfinished,Walk Out Access
- Has fireplace: Yes
- Fireplace features: Basement, Living Room, Wood Burning
Interior area
- Total interior livable area: 1,650 sqft
- Finished area above ground: 1,650
Property
Parking
- Total spaces: 2
- Parking features: Two Car Garage, Attached, Electricityin Garage
- Attached garage spaces: 2
Features
- Levels: One
- Stories: 1
- Entry location: GroundLevel
- Exterior features: Awnings
- Pool features: None
- Fencing: Fencing Allowed
Lot
- Size: 0.53 Acres
- Dimensions: 99 x 260 x 71 x 235
- Features: Level
Details
- Parcel number: 5903526019
- Special conditions: Short Sale No,Standard
- Other equipment: Intercom
Construction
Type & style
- Home type: SingleFamily
- Architectural style: Ranch
- Property subtype: Single Family Residence
Materials
- Brick, Stone
- Foundation: Basement, Block, Drainage System
- Roof: Asphalt
Condition
- New construction: No
- Year built: 1966
Utilities & green energy
- Sewer: Public Sewer
- Water: Public
- Utilities for property: Above Ground Utilities
Community & HOA
Community
- Subdivision: CALVERT PARK 4
HOA
- Has HOA: No
Location
- Region: Burton
Financial & listing details
- Price per square foot: $124/sqft
- Tax assessed value: $67,703
- Annual tax amount: $3,204
- Date on market: 5/1/2026
- Cumulative days on market: 8 days
- Listing agreement: Exclusive Right To Sell
- Listing terms: Cash,Conventional,FHA,Va Loan
- Exclusions: Exclusion(s) Do Not Exist
Price history
| Date | Event | Price |
|---|---|---|
| 6/15/2026 | Sold | $205,000+14%$124/sqft |
Source:  Realcomp II #20261029418 Report a problem Realcomp II #20261029418 Report a problem | ||
| 5/6/2026 | Pending sale | $179,900$109/sqft |
Source: Realcomp II #20261029418 Report a problem | ||
| 5/1/2026 | Listed for sale | $179,900$109/sqft |
Source: Realcomp II #20261029418 Report a problem | ||
Public tax history
| Year | Property taxes | Tax assessment |
|---|---|---|
| 2025 | $3,120 +4.5% | $123,300 +1.4% |
| 2024 | $2,984 | $121,600 +9.5% |
| 2023 | -- | $111,100 +20.1% |
| 2022 | -- | $92,500 +1.6% |
| 2021 | -- | $91,000 +9.4% |
| 2020 | -- | $83,200 +20.2% |
| 2019 | -- | $69,200 +2.2% |
| 2018 | $2,430 +5.3% | $67,700 |
| 2017 | $2,307 -0.7% | $67,700 +3.8% |
| 2016 | $2,324 | $65,200 |
| 2015 | $2,324 | -- |
| 2012 | -- | $49,900 -14% |
| 2011 | -- | $58,000 -3.7% |
| 2010 | -- | $60,200 -28.3% |
| 2008 | $505 | $84,000 -2% |
| 2006 | -- | $85,700 +4.3% |
| 2005 | -- | $82,200 +4.3% |
| 2004 | -- | $78,800 +0.9% |
| 2003 | -- | $78,100 +10% |
| 2002 | $1,029 +1.8% | $71,000 +3% |
| 2001 | $1,010 +10.6% | $68,900 +3% |
| 2000 | $914 | $66,900 |
Find assessor info on the county website
Neighborhood: 48509
Nearby homes
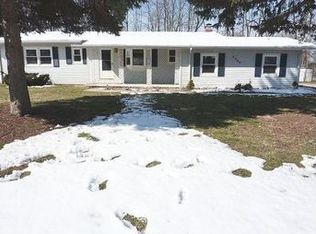
- $143,5003 bd2 ba1.2k sqft4390 Hedgethorn Cir, Burton, MI 48509Off Market
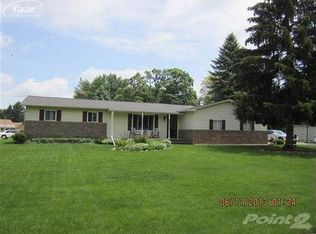
- $217,5003 bd2 ba1.4k sqft4389 Hedgethorn Cir, Burton, MI 48509Off Market
- $221,8003 bd2 ba1.9k sqft4382 Hedgethorn Cir, Burton, MI 48509Off Market
- $241,7003 bd2 ba1.7k sqft4418 Hedgethorn Ct, Burton, MI 48509Off Market
- $227,1003 bd1 ba1.4k sqft4403 Hedgethorn Cir, Burton, MI 48509Off Market
- $185,2003 bd2 ba1.2k sqft2378 Harmony Dr, Burton, MI 48509Off Market
- $224,4003 bd2 ba1.5k sqft2388 Harmony Dr, Burton, MI 48509Off Market
- $225,900-- bd2 ba1.9k sqft2370 Harmony Dr, Burton, MI 48509Off Market
Nearby schools
GreatSchools rating
- NAWeston Elementary SchoolGrades: PK-1Distance: 0.2 mi
- 4/10Armstrong Middle SchoolGrades: 6-8Distance: 2.9 mi
- 7/10Kearsley High SchoolGrades: 9-12Distance: 1.9 mi
Get a cash offer in 3 minutes
Find out how much your home could sell for in as little as 3 minutes with a no-obligation cash offer.
Estimated market value
$205,300
Get a cash offer in 3 minutes
Find out how much your home could sell for in as little as 3 minutes with a no-obligation cash offer.
Estimated market value
$205,300
- Michigan
- Genesee County
- Burton
- 48509
- 4400 Hedgethorn Cir
Nearby cities
Nearby zip codes
Other Burton Topics
