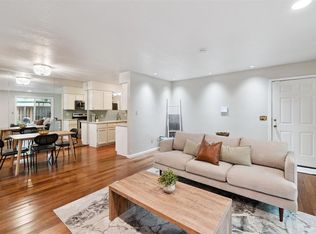
If you're looking for easy living, this is it! The Hemingway HOA covers water, sewer, trash, exterior maintenance & insurance, gated entry, and the pool. With two bedrooms, two baths, and a large open living/dining this condo feels quite spacious. The large open living room features a wood burning fireplace with mantle. The original wet bar has been totally remodeled and given a new life with custom cabinetry, sink and a wine fridge. This spot could easily be used as a study/home office. Updated wood laminate flooring runs throughout the living and dining areas. The dining is open to the living, and there is a sliding door out to the balcony. The balcony is large enough for a couple of chairs to sit out and enjoy the manicured grounds of the complex. You have a partial view of the pool - it’s close, but not TOO close! The kitchen has a large breakfast bar, stainless appliances, a refrigerator, a garden window, and nice-sized pantry. The Primary Bedroom has two large walk-in closets and a Full bath with separate tub and shower and a makeup vanity. The second bedroom also has a large closet and access to the second bathroom with a tub/shower combo, updated flooring, countertops and fixtures. The Hemingway Condos have an amazing location, close to everything – shopping, medical, major highways, restaurants. Each unit has one designated covered parking space under a carport, and there is additional open parking for other vehicles/guests. This unit is Owner occupied only - no rentals or AirBnB are allowed.
Sold for $132,500
$132,500
4400 Hemingway Dr APT 222, Oklahoma City, OK 73118
2beds
1,314sqft
Condominium
Built in 1982
-- sqft lot
$141,900 Zestimate®
$101/sqft
$1,206 Estimated rent
Home value
$141,900
$131,000 - $155,000
$1,206/mo
Zestimate® history
Owner options
List your home for rent
$1,206/mo
Rent Zestimate®
Find your next renter with Zillow Rental Manager. Plus, with online applications, you can quickly screen prospective tenants – for free.
$1,206/mo
Rent Zestimate®
Refinance and save
$3,847/mo
Est. payment
Refinancing to a lower rate could help reduce your monthly payments and save thousands over the life of the loan.
$3,847/mo
Est. payment
Explore your selling options
Work with a Zillow partner agent
Leverage their expertise and Zillow's premium Showcase listings to get your home seen by more buyers.
Get startedList with your own agent
Get your home in front of millions of buyers by listing it on Zillow.
Learn how to do itSell it yourself
Take full control of how buyers see your home on Zillow by listing For Sale by Owner (FSBO).
List your homeWhat's special
Zillow last checked:
Listing updated:
Listed by:
Denise Whitehead 405-823-4928,
McGraw REALTORS (BO)
Bought with:
Bryan Newell, 145881
Chinowth & Cohen
Source: MLSOK/OKCMAR as distributed by MLS GRID,MLS#: 1114843
Facts & features
Interior
Bedrooms & bathrooms
- Bedrooms: 2
- Bathrooms: 2
- Full bathrooms: 2
Primary bedroom
- Description: Ceiling Fan,Shower,Tub
Bedroom
- Description: Ceiling Fan
Bathroom
- Description: Tub & Shower
Dining room
- Description: Eating Space
Kitchen
- Description: Breakfast Bar,Pantry
Living room
- Description: Built Ins,Ceiling Fan,Fireplace,Living/Dining
Heating
- Central
Cooling
- Has cooling: Yes
Appliances
- Included: Dishwasher, Disposal, Microwave, Refrigerator, Washer/Dryer, Free-Standing Electric Oven, Free-Standing Electric Range
Features
- Ceiling Fan(s), Combo Woodwork
- Flooring: Carpet, Laminate, Tile
- Windows: Window Treatments, Aluminum Frame
- Number of fireplaces: 1
- Fireplace features: Wood Burning
Interior area
- Total structure area: 1,314
- Total interior livable area: 1,314 sqft
Property
Parking
- Total spaces: 1
- Parking features: Garage
- Garage spaces: 1
Features
- Exterior features: Balcony
- Has private pool: Yes
- Pool features: Concrete
Lot
- Features: Interior Lot, Zero Lot Line
Details
- Parcel number: 4400NONEHemingway22273118
- Special conditions: None
Construction
Type & style
- Home type: Condo
- Architectural style: Traditional
- Property subtype: Condominium
Materials
- Brick & Frame
- Foundation: Slab
- Roof: Composition
Condition
- Year built: 1982
Utilities & green energy
- Utilities for property: Cable Available
Community & HOA
HOA
- Has HOA: Yes
- Services included: Gated Entry, Insurance, Exterior Maintenance, Partial Utilities, Pool
- HOA fee: $2,969 annually
Location
- Region: Oklahoma City
Financial & listing details
- Price per square foot: $101/sqft
- Tax assessed value: $134,000
- Annual tax amount: $1,461
- Date on market: 11/20/2024
Price history
| Date | Event | Price |
|---|---|---|
| 6/14/2024 | Sold | $132,500-1.9%$101/sqft |
Source:  MLSOK/OKCMAR as distributed by MLS GRID #1114843 Report a problem MLSOK/OKCMAR as distributed by MLS GRID #1114843 Report a problem | ||
| 5/25/2024 | Pending sale | $135,000$103/sqft |
Source: MLSOK/OKCMAR as distributed by MLS GRID #1114843 Report a problem | ||
| 5/24/2024 | Listed for sale | $135,000+73.1%$103/sqft |
Source: MLSOK/OKCMAR as distributed by MLS GRID #1114843 Report a problem | ||
| 10/14/2014 | Sold | $78,000-5.5%$59/sqft |
Source: MLSOK/OKCMAR as distributed by MLS GRID #563550 Report a problem | ||
| 8/25/2014 | Price change | $82,500-7.3%$63/sqft |
Source: RE/MAX First #563550 Report a problem | ||
| 5/29/2014 | Price change | $89,000-3.8%$68/sqft |
Source: RE/MAX First #544295 Report a problem | ||
| 2/22/2014 | Listed for sale | $92,500+14.2%$70/sqft |
Source: RE/MAX First #544295 Report a problem | ||
| 8/30/2007 | Sold | $81,000$62/sqft |
Source: MLSOK/OKCMAR as distributed by MLS GRID #293780 Report a problem | ||
Public tax history
| Year | Property taxes | Tax assessment |
|---|---|---|
| 2025 | $1,812 +17.1% | $14,740 +18% |
| 2024 | $1,547 +5.9% | $12,490 +5% |
| 2023 | $1,461 +9.6% | $11,896 +5% |
| 2022 | $1,333 +2% | $11,330 +2.1% |
| 2021 | $1,306 +3.8% | $11,096 +5% |
| 2020 | $1,258 +33.3% | $10,568 +5% |
| 2019 | $944 +1.1% | $10,065 +1.1% |
| 2018 | $934 -13.9% | $9,955 +4% |
| 2017 | $1,085 | $9,569 +2.9% |
| 2016 | $1,085 +2.8% | $9,303 +5% |
| 2015 | $1,055 -1.2% | $8,860 -5.6% |
| 2014 | $1,068 | $9,384 0% |
| 2013 | -- | $9,388 -1.4% |
| 2012 | -- | $9,521 +4% |
| 2011 | -- | $9,157 +4.4% |
| 2010 | -- | $8,772 -0.4% |
| 2009 | -- | $8,810 +1.9% |
| 2008 | -- | $8,649 +7.6% |
| 2007 | -- | $8,041 +5% |
| 2006 | -- | $7,658 +5% |
| 2005 | -- | $7,294 -88.5% |
| 2004 | $771 | $63,157 +809.3% |
| 2003 | -- | $6,946 +5.8% |
| 2002 | -- | $6,568 -4.2% |
| 2001 | -- | $6,854 +19.9% |
| 2000 | -- | $5,716 +0.1% |
| 1999 | -- | $5,710 |
Find assessor info on the county website
Neighborhood: Northwest 39th Street Enclave
Nearby homes
- $100,0002 bd2 ba1k sqft4400 Hemingway Dr APT 102, Oklahoma City, OK 73118Sold

- $116,0001 bd2 ba1k sqft4400 Hemingway Dr APT 103, Oklahoma City, OK 73118Sold
- $109,3002 bd2 ba1k sqft4400 Hemingway Dr APT 104, Oklahoma City, OK 73118Off Market
- $107,7002 bd2 ba1k sqft4400 Hemingway Dr APT 105, Oklahoma City, OK 73118Off Market
- $122,5002 bd2 ba1k sqft4400 Hemingway Dr APT 106, Oklahoma City, OK 73118Off Market
- $121,2002 bd2 ba1k sqft4400 Hemingway Dr APT 107, Oklahoma City, OK 73118Off Market
- $128,8002 bd2 ba1k sqft4400 Hemingway Dr APT 108, Oklahoma City, OK 73118Off Market
- $125,7002 bd2 ba1.3k sqft4400 Hemingway Dr APT 109, Oklahoma City, OK 73118Off Market
- $107,8002 bd2 ba1k sqft4400 Hemingway Dr APT 110, Oklahoma City, OK 73118Off Market
Nearby schools
GreatSchools rating
- 4/10Monroe Elementary SchoolGrades: PK-4Distance: 0.8 mi
- 2/10John Marshall Middle SchoolGrades: 5-8Distance: 5.7 mi
- 1/10John Marshall High SchoolGrades: 9-12Distance: 5.7 mi
Schools provided by the listing agent
- Elementary: Monroe ES
- Middle: John Marshall MS
- High: John Marshall HS
Source: MLSOK/OKCMAR as distributed by MLS GRID. This data may not be complete. We recommend contacting the local school district to confirm school assignments for this home.
Get a cash offer in 3 minutes
Find out how much your home could sell for in as little as 3 minutes with a no-obligation cash offer.
Estimated market value
$141,900
Get a cash offer in 3 minutes
Find out how much your home could sell for in as little as 3 minutes with a no-obligation cash offer.
Estimated market value
$141,900
- Oklahoma
- Oklahoma County
- Oklahoma City
- 73118
- Northwest 39th Street Enclave
- 4400 Hemingway Dr Apartment 222
Nearby cities
Nearby neighborhoods
Nearby zip codes
Other Oklahoma City Topics
